

 SkillClick
What Services Does a Modular OT Engineering Company Offer Healthcare Facilities?
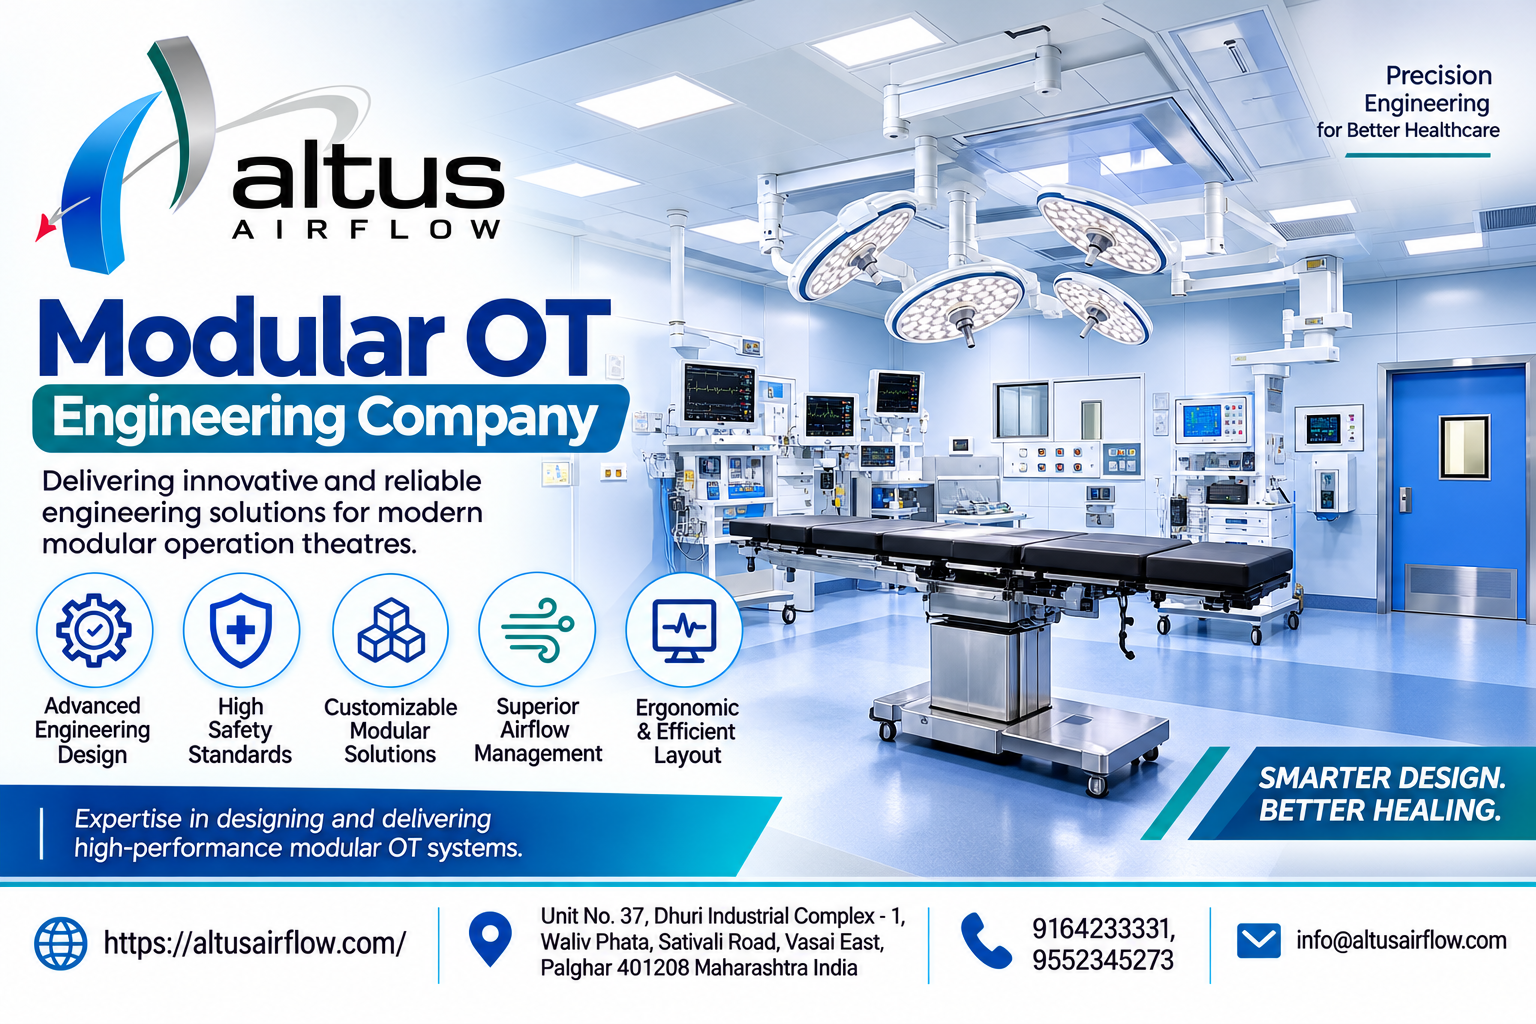
Introduction
Modern healthcare facilities require operating theatres that support precise surgical procedures, organised clinical workflows and reliable technical infrastructure. An operation theatre is not simply a room equipped with surgical instruments. It is a specialised environment where ventilation, lighting, medical gases, electrical systems, wall and ceiling finishes, equipment and infection prevention measures must work together.
A professional Modular OT Engineering Company helps hospitals plan and develop this environment by coordinating the different engineering and infrastructure requirements. Its services may cover initial site assessment, layout development, modular wall and ceiling systems, ventilation planning, medical utility coordination, installation and project handover.
Understanding the services included in a modular OT project helps hospital administrators, architects and engineering teams define their requirements before selecting an infrastructure partner.
Understanding Modular OT Engineering Services
A modular operation theatre is developed using specialised construction components and integrated technical systems. Its design must consider the surgical department's functional requirements, available building space and the services needed for safe operation.
The Government of India's hospital project specifications identify modular operation theatres as specialised medical infrastructure. They also emphasise infection control, safety, coordinated service delivery, efficient space utilisation and comfortable working conditions.
An engineering company helps translate these requirements into a practical project plan. The exact scope depends on the hospital's needs and the agreement between the hospital and the service provider.
Key Services Offered by a Modular OT Engineering Company
1. Site Assessment and Requirement Analysis
Every modular OT project begins with understanding the existing building and the hospital's operational requirements. The engineering team assesses the available space, structural conditions, access routes and existing utility connections.
This assessment may include:
-
Reviewing room dimensions and ceiling height.
-
Identifying structural and architectural limitations.
-
Checking existing electrical and medical gas provisions.
-
Understanding the hospital's surgical specialities.
-
Reviewing equipment requirements and installation clearances.
-
Identifying coordination needs with adjacent departments.
The assessment helps establish a realistic project scope and reduces the possibility of major design changes during installation.
2. Operating Theatre Layout and Design Planning
Layout planning is one of the most important services provided by an engineering company. The operating theatre must allow surgical teams to perform procedures while maintaining suitable movement routes for patients, staff, equipment and supplies.
The design process considers the position of the operating table, surgical lights, pendants, control panels, storage areas and essential utility outlets. It may also include planning for scrub areas, preparation spaces and recovery facilities, depending on the project scope.
The layout should support appropriate separation of clean, sterile and disposal activities. Government hospital guidelines highlight the importance of OT zoning and organised movement of patients, staff and supplies.
3. Modular Wall and Ceiling Systems
Modular wall and ceiling systems form the physical structure of the operating theatre's specialised interior. Engineering companies may coordinate the selection, fabrication and installation of prefabricated panels designed for healthcare environments.
These systems should provide durable, smooth and easy-to-clean surfaces. Joints, corners and equipment openings need careful detailing to support hygiene and routine maintenance.
Depending on the project specification, the package may include:
-
Modular wall panels and supporting structures.
-
Ceiling panels and integrated access provisions.
-
Sealed joints and hygienic surface finishes.
-
Flush-mounted equipment and service interfaces.
-
Access arrangements for concealed utilities.
The hospital should review material specifications, relevant test reports and maintenance requirements before approving the proposed system.
4. HVAC and Controlled Airflow Planning
Ventilation is a critical part of operating theatre engineering. The HVAC system helps manage temperature, humidity, air movement and pressure relationships within the OT environment.
An engineering company may coordinate the air-handling arrangement, ducting, filtration interfaces, supply diffusers, return air provisions and monitoring points. The final design should be developed according to applicable standards and the hospital's clinical requirements.
The Government of India's Operational Guidelines for Operation Theatre Complex discuss ventilation, temperature, humidity, air changes and validation of filtration systems as important elements of OT management.
Hospitals should ensure that HVAC design and commissioning are reviewed by qualified specialists. Equipment selection alone does not establish that the completed theatre meets its required environmental performance.
5. Medical Gas Pipeline and Utility Coordination
Operating theatres require reliable access to medical gases and other essential utilities. Depending on the hospital's requirements, these may include oxygen, nitrous oxide, medical air, vacuum and anaesthetic gas scavenging connections.
The engineering team coordinates the location of outlets, pipeline interfaces, isolation arrangements and connections to relevant equipment. Electrical services must also be planned to provide suitable power access for surgical lights, monitors, operating tables and other devices.
The hospital should confirm which party is responsible for supplying, installing, testing and certifying each utility system. Clear scope definition helps prevent gaps between different contractors.
6. Surgical Lighting and Medical Pendant Integration
Surgical lighting and pendant systems are important components of a modern OT. Their placement should support the surgical team's working positions and provide access to the required medical services.
An engineering company may coordinate ceiling supports, lighting positions, pendant locations, electrical connections and medical gas interfaces. The layout should be reviewed with surgeons, anaesthetists, biomedical engineers and other relevant users.
This coordination helps reduce clashes between ceiling-mounted equipment and ensures that the room can accommodate the intended clinical activities.
7. OT Control Panels and Monitoring Interfaces
Control panels provide a central interface for selected operating theatre functions. Depending on the project specification, they may display or control environmental parameters, lighting and other integrated systems.
Engineering teams coordinate panel locations, electrical connections and interfaces with the relevant equipment. They should also establish which monitoring functions are included in the project and how system information will be made available to hospital staff.
The Maharashtra Hospital Administration Manual describes modern OT infrastructure features such as touch-screen control panels, integrated information systems and motorised pendants.
8. Installation, Integration and Commissioning
Once the design and technical specifications are approved, the project moves into manufacturing, supply and installation. The engineering company coordinates the sequence of work to ensure that modular components and building services are fitted according to approved drawings.
This stage may involve:
-
Installation of wall and ceiling panels.
-
Placement of doors, lighting and control systems.
-
Coordination of HVAC and medical utility connections.
-
Integration of pendants and other equipment interfaces.
-
Inspection of joints, finishes and service access points.
-
Testing and commissioning of systems included in the contract.
Commissioning should be supported by appropriate test records and technical documentation. Hospitals should establish acceptance criteria before work begins so that the completed installation can be evaluated against the agreed requirements.
Additional Engineering Considerations for Modern Operating Theatres
Infection Prevention and Hygienic Design
Operating theatre infrastructure should support the hospital's infection prevention procedures. Smooth finishes, sealed interfaces and easy-to-clean surfaces can make routine cleaning more practical.
The design should also consider movement between different OT zones, the placement of scrub facilities and the separation of clean and contaminated materials. These requirements need to be coordinated with the hospital's infection control team.
Maintenance and Future Accessibility
An OT should remain practical to maintain after installation. Access to filters, service connections, electrical components and concealed systems should be considered during the engineering stage.
Hospitals should also ask whether selected components can be replaced or upgraded without major disruption. Proper documentation and clearly defined maintenance responsibilities can support long-term facility management.
Surgical Environment Systems Engineering
A successful operating theatre depends on the coordination of multiple systems rather than the independent installation of individual products. Surgical Environment Systems Engineering brings together room design, ventilation, medical utilities, equipment interfaces and operational requirements within one coordinated planning approach.
Hospitals should involve their clinical, technical and facility management teams in reviewing these interfaces. Early coordination can help identify design conflicts and clarify responsibilities before installation begins.
How Hospitals Can Select the Right Engineering Partner
Choosing an engineering company requires a review of both technical capabilities and project management practices. Hospitals should consider the following factors before making a decision:
-
Relevant project experience: Review completed modular OT projects and the company's experience with specialised healthcare infrastructure.
-
Technical understanding: Check whether the team understands ventilation, medical utilities, modular construction and equipment integration.
-
Clear project scope: Confirm which activities are included, from design and manufacturing to installation and commissioning.
-
Material documentation: Request specifications, relevant certifications and test reports for proposed components.
-
Coordination process: Understand how the company will work with hospital architects, contractors, biomedical engineers and clinical teams.
-
Testing and handover: Confirm the inspection process, commissioning records, drawings and operating documentation to be provided.
-
After-installation support: Discuss warranty coverage, maintenance arrangements and technical assistance.
Hospitals should compare proposals against the same technical requirements rather than relying only on the quoted project cost. A clearly defined scope makes it easier to evaluate the quality and completeness of each proposal.
Conclusion
A modular operating theatre requires coordinated planning across architecture, engineering, ventilation, medical utilities and specialised equipment. From site assessment and layout development to modular panel installation, HVAC coordination, medical gas integration and commissioning, each service contributes to the functionality of the completed surgical environment.
Choosing an experienced Modular OT Engineering Company can help healthcare facilities organise these requirements under a clearly defined project scope. Hospitals should assess technical expertise, material quality, installation processes, testing procedures and long-term support before selecting a partner. A well-coordinated approach can help create an operating theatre that supports clinical workflows, hygiene practices and future maintenance needs.
Frequently Asked Questions
1. What does a modular OT engineering company do?
A modular OT engineering company helps plan and develop specialised operating theatre infrastructure. Its services may include site assessment, layout planning, modular wall and ceiling systems, HVAC coordination, medical gas integration, equipment installation and commissioning.
2. Does modular OT engineering include HVAC installation?
HVAC planning and coordination are commonly included in modular OT projects, but the exact installation scope varies. Hospitals should confirm whether the engineering company is responsible for the complete air-handling system, ducting, filtration, controls, testing and commissioning.
3. Why is medical gas coordination important in an operating theatre?
Medical gas coordination ensures that essential outlets and pipeline connections are appropriately positioned for surgical and anaesthesia equipment. It also helps the hospital plan utility access, isolation arrangements and maintenance requirements.
4. What materials are used in modular OT construction?
Depending on the project specifications, modular OTs may use prefabricated wall and ceiling panels, hygienic surface finishes, sealed joints and specialised flooring. Hospitals should evaluate material durability, cleanability, fire performance and relevant technical documentation.
5. What should hospitals check before approving a modular OT project?
Hospitals should review the layout, technical specifications, utility requirements, equipment interfaces, ventilation design, installation schedule and commissioning criteria. They should also confirm the responsibilities of the engineering company and other contractors.
Read Our Previous Blog-----------> Where Can Hospitals Find Trusted PICU Manufacturers In India?
- Managerial Effectiveness!
- Future and Predictions
- Motivatinal / Inspiring
- Fitness and Wellness
- Medical & Health
- Manufacturing
- Education
- Real-Estate
- Food Industry
- Hospitality
- Online Games
- Sports
- Home Services
- Civil Engineering
- Safety and Protection
- Software Products & Services
- Fashion and Jewellery
- Artificial Intelligence
- Entrepreneurship
- Mentoring & Guidance
- Marketing
- Networking
- HR & Recruiting
- Literature
- Shopping
- Career Management & Advancement