

 SkillClick
Which Modular OT Setup Services Are Essential for Modern Healthcare Facilities?
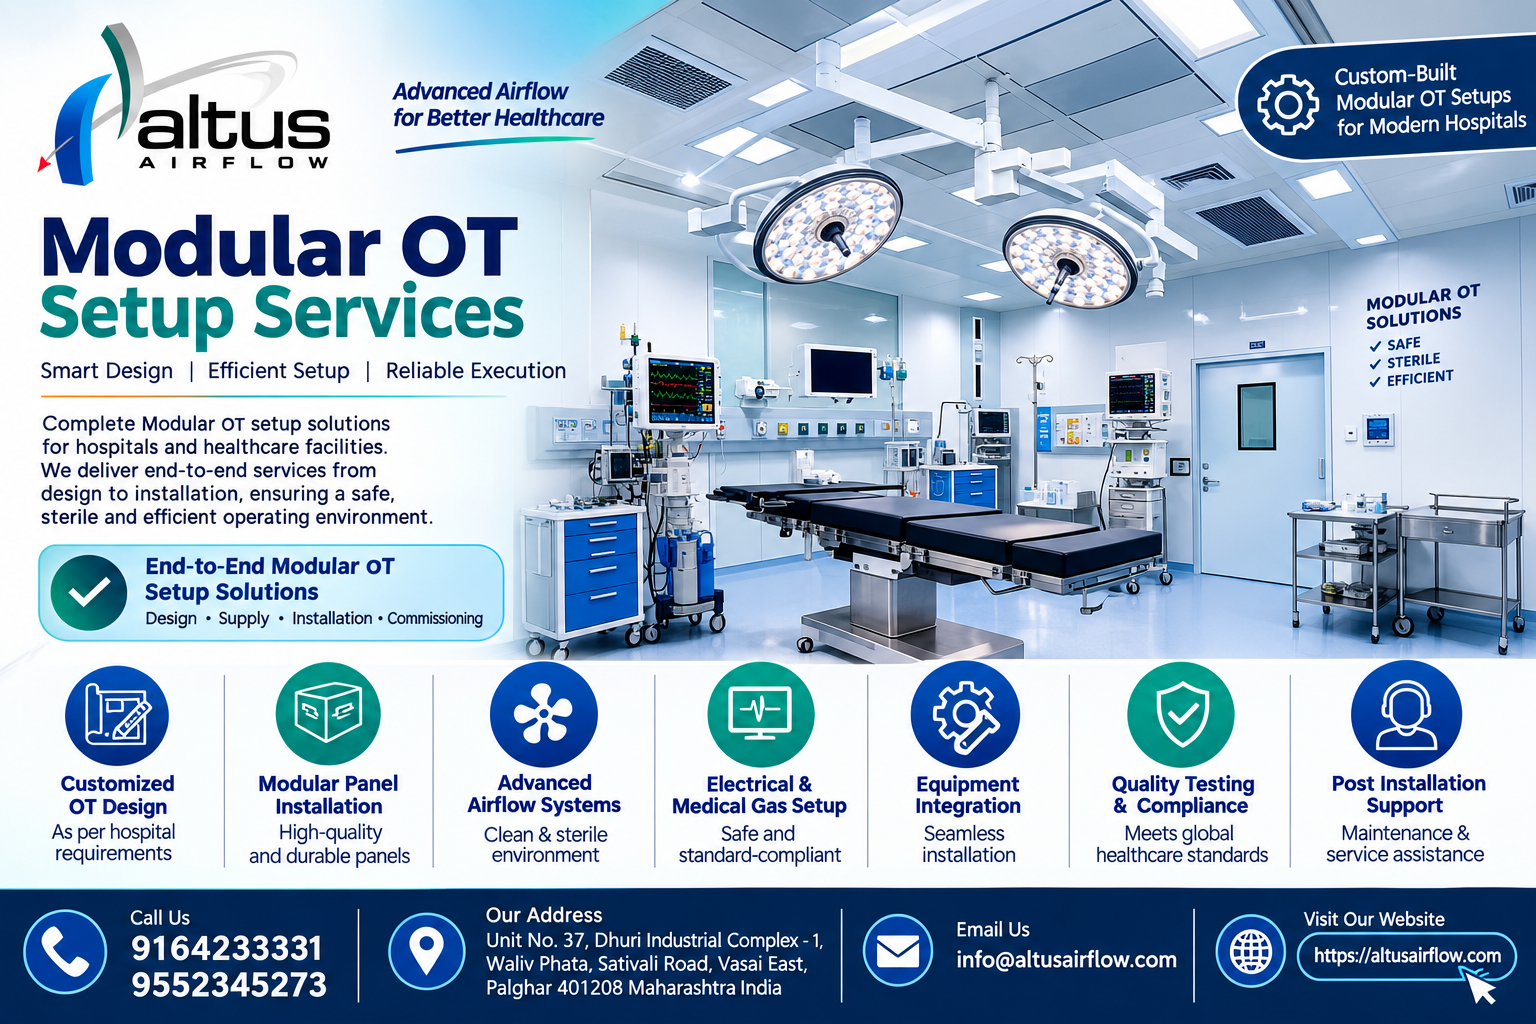
Introduction
Modern healthcare facilities require operating theatres that support complex surgical procedures while maintaining a controlled, hygienic, and well-organised environment. Developing such a space involves much more than installing surgical equipment or constructing a dedicated room. Hospitals must coordinate architectural planning, ventilation, electrical systems, medical gases, specialised lighting, and infection prevention measures to create an efficient surgical environment.
Professional Modular OT Setup Services help hospitals plan and integrate these essential components according to their clinical requirements. A modular operation theatre uses specialised wall and ceiling panels, controlled airflow systems, integrated utilities, and purpose-selected equipment to create a functional surgical space.
The services required for each project depend on the hospital's surgical specialities, room dimensions, equipment specifications, available infrastructure, and operational needs. Understanding the major service components can help hospital administrators, architects, and project consultants make informed decisions when developing a new operating theatre or upgrading an existing facility.
What Are Modular OT Setup Services?
Modular OT setup services cover the planning, design, supply, installation, and integration of different systems required to develop a modern operating theatre. These services bring architectural elements and technical infrastructure together so that the completed space can support surgical activities.
Unlike conventional construction, modular OT development involves coordinating specialised panels, flooring, doors, ventilation, lighting, medical gas outlets, and equipment provisions within a planned system.
Depending on the project scope, services may include:
-
Site assessment and operating theatre design.
-
Modular wall and ceiling panel installation.
-
HVAC and laminar airflow integration.
-
HEPA filtration systems.
-
Medical gas pipeline coordination.
-
Electrical installation and backup power provisions.
-
Surgical lighting and equipment integration.
-
Hermetically sealed doors and access systems.
-
Scrub stations and storage facilities.
-
Testing, commissioning, and maintenance support.
Each component should be planned according to the hospital's clinical requirements and relevant technical specifications.
Essential Modular OT Setup Services for Modern Healthcare Facilities
1. Operating Theatre Design and Layout Planning
Design and layout planning form the foundation of a successful modular operating theatre project. Before selecting materials or installing equipment, hospitals need a layout that supports surgical workflows, staff movement, patient transfer, and access to essential utilities.
The planning process should consider the type of surgeries performed, the number of operating rooms, equipment requirements, and the available space.
Important design considerations include:
-
Surgical table positioning.
-
Locations of surgical lights and medical pendants.
-
Staff movement and access pathways.
-
Scrub station placement.
-
Storage and equipment arrangements.
-
Door positions and access requirements.
-
Electrical and medical gas outlet locations.
-
Integration with pre-operative and recovery areas.
The design should also consider how the operating theatre connects with other hospital departments. Early coordination helps reduce layout conflicts and unnecessary modifications during installation.
2. Modular Wall and Ceiling Panel Installation
Modular wall and ceiling panels create the internal structure of a specialised operating theatre. These panels provide smooth surfaces and allow selected electrical, medical gas, and equipment connections to be integrated into the room.
Hospitals should select panel materials according to durability, cleanability, maintenance requirements, and project specifications.
The service generally involves:
-
Assessment of wall and ceiling dimensions.
-
Selection of suitable panel materials.
-
Installation of supporting frameworks.
-
Panel alignment and joint finishing.
-
Integration of service openings.
-
Provision for access panels where required.
-
Inspection of completed surfaces.
The ceiling system should also accommodate lighting, ventilation components, filters, and other equipment specified in the approved design.
Proper installation helps create a coordinated room envelope that supports cleaning and routine maintenance.
3. HVAC System Design and Installation
Heating, ventilation, and air conditioning systems are important elements of operating theatre infrastructure. They help manage temperature, humidity, air circulation, and pressure conditions within the surgical environment.
A suitable HVAC arrangement should be designed according to the theatre's clinical requirements and applicable engineering specifications.
Essential activities may include:
-
Air handling unit selection and coordination.
-
Ductwork design and installation.
-
Air distribution planning.
-
Temperature and humidity control.
-
Pressure management.
-
Exhaust and return air arrangements.
-
Integration of monitoring and control systems.
Hospitals should ensure that HVAC planning is coordinated with the modular ceiling, lighting, surgical equipment, and other services. The final system should be inspected and tested to verify that it performs according to the approved design.
4. Laminar Airflow and HEPA Filtration Integration
Laminar airflow and high-efficiency filtration systems are important considerations in operating theatre design. They form part of the controlled ventilation arrangement intended to manage airborne particles around the surgical environment.
The system should be selected according to the type of operating theatre, required airflow characteristics, and relevant technical specifications.
The service may involve:
-
Planning the airflow distribution area.
-
Selecting suitable HEPA filtration units.
-
Integrating airflow equipment with the HVAC system.
-
Coordinating ceiling-mounted filtration components.
-
Providing suitable access for filter maintenance.
-
Checking airflow performance after installation.
Hospitals should avoid treating laminar airflow as an independent installation. Its design and performance depend on coordination with the complete ventilation system, room layout, equipment positions, and other environmental controls.
5. Medical Gas Pipeline System Integration
Operating theatres require dependable medical gas infrastructure to support anaesthesia and other clinical procedures. Medical gas pipeline systems should be planned according to the requirements of the surgical specialities and equipment used in the facility.
Depending on the project, provisions may include oxygen, medical air, nitrous oxide, vacuum, and anaesthetic gas scavenging connections.
Important service activities include:
-
Medical gas outlet positioning.
-
Pipeline routing coordination.
-
Integration with surgical and anaesthesia pendants.
-
Area valve service unit provisions.
-
Alarm system integration.
-
Coordination with hospital medical gas infrastructure.
-
Testing and commissioning by qualified specialists.
The hospital should clearly establish the responsibilities of the modular OT contractor and the medical gas system specialist. Appropriate testing and documentation are essential before the system is handed over for operational use.
6. Electrical Installation and Backup Power Systems
Operating theatres depend on electrical infrastructure for lighting, monitoring devices, surgical equipment, ventilation controls, and other essential systems.
Electrical planning should account for the equipment load, outlet locations, distribution arrangements, and required backup provisions.
The service may cover:
-
Electrical wiring and distribution.
-
Medical-grade electrical provisions.
-
Operating theatre lighting connections.
-
Equipment power outlets.
-
Isolation panel systems.
-
Uninterruptible power supply integration.
-
Emergency power coordination.
-
Earthing and electrical safety checks.
Electrical outlets should be positioned according to the approved equipment layout. Proper coordination also helps prevent cable obstruction and makes equipment access more convenient for clinical teams.
7. Surgical Lighting and Medical Pendant Installation
Surgical lights and medical pendants are essential components of an operating theatre. Their positioning should support surgical visibility, equipment accessibility, and the working requirements of the medical team.
Surgical lighting services may involve selecting suitable fixtures, coordinating ceiling supports, installing mounting arrangements, and checking illumination performance.
Medical pendant integration may include provisions for:
-
Medical gas outlets.
-
Electrical connections.
-
Data and communication points.
-
Equipment shelves.
-
Mounting accessories.
-
Anaesthesia and surgeon workstations.
The location and configuration of these systems should be confirmed before ceiling and panel installation is completed. This helps avoid conflicts between structural supports, lighting fixtures, ventilation components, and other services.
8. Hermetically Sealed Door Installation
Operating theatre doors are an important part of the room enclosure and access arrangement. Depending on the design, hospitals may require hermetically sealed sliding or hinged doors.
These doors are selected to support the controlled environment and facilitate movement of patients, staff, and equipment.
Installation services may include:
-
Door selection based on room requirements.
-
Frame and opening preparation.
-
Door mechanism installation.
-
Sealing and alignment checks.
-
Viewing window integration.
-
Automatic door control provisions where specified.
-
Operational testing.
Door dimensions and opening arrangements should be planned early so that they do not interfere with equipment movement or the overall surgical workflow.
9. OT Flooring and Hygienic Interior Finishes
Operating theatre flooring and interior finishes should be selected with cleaning, durability, and routine maintenance in mind.
Hospitals may consider suitable vinyl or conductive flooring systems according to the technical requirements of the project. Wall-to-floor junctions and corners should also be detailed to support cleaning procedures.
This service can include:
-
Floor surface preparation.
-
Flooring material selection.
-
Installation and joint finishing.
-
Coving at wall-floor junctions.
-
Coordination around service penetrations.
-
Inspection of completed surfaces.
Material selection should be reviewed by the hospital's engineering and infection prevention teams before installation.
10. Scrub Stations, Storage, and Supporting Accessories
An operating theatre requires supporting facilities that help clinical teams prepare for surgical procedures and organise essential supplies.
Scrub stations are generally positioned according to the OT layout and staff movement requirements. Storage units and other accessories should be planned without obstructing access pathways or essential equipment.
Supporting installations may include:
-
Stainless steel scrub sinks.
-
Manual or sensor-operated taps.
-
Sterile storage cabinets.
-
X-ray film viewers or display systems.
-
Pass boxes where specified.
-
Operating list boards.
-
Peripheral lighting.
-
Equipment storage arrangements.
These components should be coordinated with the room's modular panels and utility connections to create an organised working environment.
Why Integrated Modular OT Planning Is Important
A modular operating theatre contains several interconnected architectural and engineering systems. Installing each component independently without proper coordination can create problems with equipment positioning, utility access, maintenance, and room functionality.
Effective Surgical Infrastructure Systems Coordination brings the wall panels, ceiling systems, ventilation, medical gases, electrical services, lighting, and equipment requirements into one project plan.
Integrated planning offers several practical advantages:
-
Reduces conflicts between different installations.
-
Supports efficient use of available space.
-
Helps coordinate equipment and utility locations.
-
Makes maintenance access easier to consider.
-
Supports a more organised surgical workflow.
-
Helps identify technical requirements before installation.
-
Improves coordination between project contractors.
Hospitals should involve their surgical teams, biomedical engineers, facility managers, architects, and technical consultants during the planning stage.
Testing, Commissioning, and Quality Verification
Installation alone does not establish that an operating theatre is ready for clinical use. The completed infrastructure should undergo appropriate inspections and performance checks based on the approved project specifications.
Testing and commissioning activities may include:
HVAC and Airflow Verification
The ventilation system should be checked for its specified airflow, temperature, humidity, and pressure performance. Filtration components should also be inspected according to the system requirements.
Electrical System Testing
Electrical installations, isolation systems, backup provisions, earthing, and control arrangements should be examined by qualified personnel.
Medical Gas System Testing
Medical gas pipelines, outlets, alarms, and associated components should be tested and documented by competent specialists before use.
Equipment and Control Panel Checks
Surgical lights, pendants, control panels, doors, and other integrated components should be checked for proper operation.
Documentation and Handover
Hospitals should receive relevant drawings, equipment information, test reports, operating instructions, and maintenance documentation according to the agreed project scope.
These activities help hospital teams review the completed installation and identify outstanding issues before operational handover.
How to Select the Right Modular OT Service Provider
Choosing a suitable service provider is an important decision for any hospital developing or upgrading its surgical infrastructure.
Evaluate Healthcare Project Experience
Review the provider's experience with modular operating theatres and specialised healthcare environments. Previous projects can help demonstrate its understanding of hospital requirements.
Review the Technical Scope
Check whether the proposal covers design, panels, HVAC, filtration, electrical systems, medical gases, equipment integration, installation, and commissioning as required.
Assess Coordination Capabilities
A provider should be able to coordinate with hospital administrators, architects, biomedical engineers, equipment suppliers, and other contractors.
Verify Material and System Specifications
Request technical details for panels, flooring, doors, ventilation components, electrical systems, and other proposed installations.
Understand Maintenance and Support
Discuss warranty conditions, maintenance responsibilities, technical documentation, and support arrangements before finalising the project.
A detailed evaluation helps hospitals understand what is included in the proposed service and whether it matches their operational requirements.
Conclusion
Modern operating theatres require carefully coordinated architectural, mechanical, electrical, and medical infrastructure. From initial layout planning and modular panel installation to HVAC integration, laminar airflow, medical gas systems, electrical provisions, surgical lighting, and commissioning, every service contributes to the functionality of the completed facility. Hospitals should evaluate technical experience, material specifications, project coordination, installation quality, and maintenance support before selecting a service provider. Well-planned Modular OT Setup Services can help healthcare facilities develop organised surgical environments that address their clinical requirements and support efficient hospital operations.
Frequently Asked Questions
1. What is included in modular OT setup services?
Modular OT setup services may include design and layout planning, wall and ceiling panels, HVAC systems, laminar airflow, HEPA filtration, medical gas integration, electrical installations, surgical lighting, doors, flooring, equipment coordination, and commissioning.
2. Why is HVAC important in a modular operation theatre?
HVAC systems help manage temperature, humidity, airflow, filtration, and pressure conditions within the operating theatre. Their design should follow the clinical requirements and technical specifications of the facility.
3. What is the purpose of laminar airflow in an operating theatre?
Laminar airflow systems are designed to deliver controlled filtered air over specified areas of the operating theatre. Their configuration should be coordinated with the HVAC system and the surgical room layout.
4. How long does a modular OT setup project take?
The project duration depends on room dimensions, site readiness, design approvals, material availability, technical requirements, and installation scope. A project-specific schedule should be prepared after the initial assessment.
5. What should hospitals check before selecting a modular OT service provider?
Hospitals should review previous healthcare projects, technical capabilities, material specifications, HVAC and medical gas coordination, equipment integration, installation procedures, testing arrangements, and after-installation support.
Read Our Previous Blog-----------> Where Can You Find Trusted NICU Manufacturers In India for Hospital Projects?
- Managerial Effectiveness!
- Future and Predictions
- Motivatinal / Inspiring
- Fitness and Wellness
- Medical & Health
- Manufacturing
- Education
- Real-Estate
- Food Industry
- Hospitality
- Online Games
- Sports
- Home Services
- Civil Engineering
- Safety and Protection
- Software Products & Services
- Fashion and Jewellery
- Artificial Intelligence
- Entrepreneurship
- Mentoring & Guidance
- Marketing
- Networking
- HR & Recruiting
- Literature
- Shopping
- Career Management & Advancement