

 SkillClick
Small Bathroom Improvements That Make Daily Routines Easier
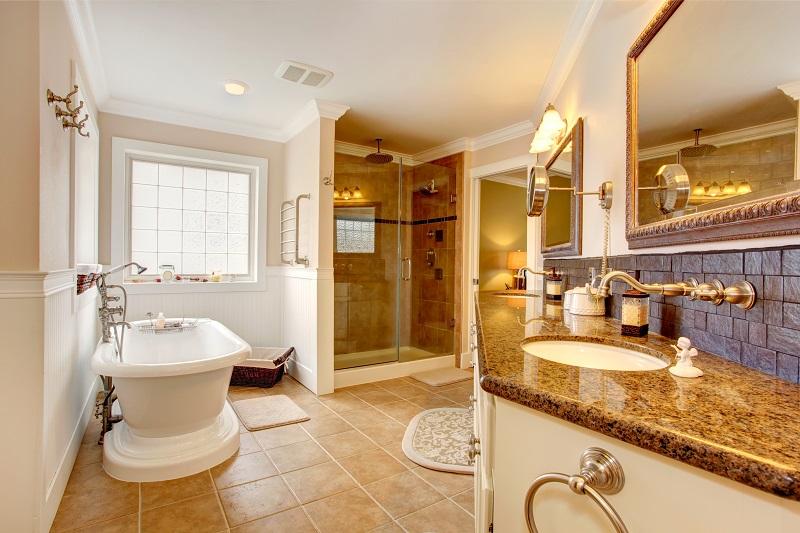
A bathroom is one of the most frequently used spaces in a home, yet its design is often overlooked until something stops working properly. Limited storage, poor lighting, outdated fixtures, and awkward layouts can make everyday routines less comfortable than they need to be. Thoughtful improvements can address these problems while giving the room a fresh and inviting appearance.
A successful bathroom update does not always require major structural changes. Sometimes, replacing inefficient fixtures, improving storage, or selecting more suitable materials can make a noticeable difference. The key is to understand how the room is used and choose improvements that support comfort, convenience, and long-term maintenance.
Identify the Problems Before Choosing a Design
Before selecting tiles or browsing fixture styles, take a closer look at the existing bathroom. Consider which areas create the most frustration and which features no longer meet the household's needs.
A vanity with limited storage may leave toiletries scattered across the countertop. An outdated shower enclosure might make cleaning difficult, while an unsuitable lighting arrangement can make the room feel dim. Identifying these issues helps homeowners focus their budget on improvements that provide practical value.
Room dimensions should also influence design decisions. A compact bathroom may benefit from a wall-mounted vanity or a sliding shower door that requires less clearance. A larger room might offer enough space for additional cabinetry, a separate shower, or a more spacious vanity area.
Creating a list of priorities before beginning the project helps keep the design focused. It also makes it easier to compare different solutions without becoming distracted by features that look appealing but provide little everyday benefit.
Improve Storage Without Crowding the Room
Bathrooms need storage for towels, toiletries, cleaning products, and personal care items. When these belongings lack dedicated spaces, countertops become cluttered and the room can feel smaller.
Vanity cabinets are a practical starting point because they use space that would otherwise remain unused beneath the sink. Drawer organizers can separate smaller items, while adjustable shelves accommodate products of different sizes.
Recessed shelving can be useful in suitable wall locations, particularly around a shower. However, installation should account for plumbing, wiring, waterproofing, and the structure behind the wall. Built-in storage should be planned carefully rather than added without checking these conditions.
Mirrored medicine cabinets can provide storage while serving a useful daily purpose. Tall, narrow cabinets may also work well in bathrooms with limited floor space.
The goal is to make frequently used items easy to reach while keeping the room visually organized. A few well-positioned storage features are often more effective than adding multiple cabinets that interfere with movement.
Choose Materials That Handle Moisture
Bathrooms experience regular exposure to water vapor, splashes, and temperature changes. Materials that look attractive in a showroom may not be suitable for every surface or installation condition.
Porcelain and ceramic tiles are common choices for bathroom floors and walls because they come in many styles and can be relatively easy to maintain. Their performance depends on the selected product, installation quality, grout, and suitability for the intended surface.
Countertops should also be chosen according to cleaning requirements and expected use. Some materials need more maintenance than others, so homeowners should review manufacturer recommendations before making a final selection.
Paint designed for bathroom conditions can help walls withstand routine moisture exposure, but it does not replace proper ventilation or waterproofing. Areas exposed directly to shower water require an appropriate waterproofing system behind the finished surface.
For homeowners considering bathroom remodeling in Pinellas County, FL, humidity deserves particular attention. Effective ventilation, correctly installed materials, and careful moisture management can help protect the updated space from avoidable problems.
Make Lighting More Useful
Bathroom lighting needs to support several activities, including grooming, bathing, cleaning, and getting ready for the day. A single overhead fixture may not provide enough illumination around mirrors or darker corners.
Vanity lighting can improve visibility near the face, while ceiling fixtures provide general illumination. Recessed lights may work well in suitable locations, provided they are selected and installed according to the bathroom's moisture conditions and electrical requirements.
Light placement matters as much as brightness. Fixtures positioned poorly can create shadows around the mirror, making grooming tasks less convenient. Balanced lighting on both sides of a mirror or an appropriately designed fixture above it can help reduce this problem.
Natural light can also improve the atmosphere. If the bathroom has a window, keeping the surrounding area uncluttered can help make better use of daylight while preserving privacy.
Selecting lighting controls that suit the room's layout can provide additional convenience. Any electrical work near water should be handled by a qualified professional in accordance with applicable codes.
Create a Shower That Is Easy to Maintain
The shower is one of the most demanding areas of a bathroom because it receives frequent water exposure and requires regular cleaning. A well-planned shower should offer comfortable access, effective drainage, and surfaces that are practical to maintain.
The choice between a prefabricated shower base and a tiled shower depends on the room, budget, design preferences, and installation requirements. Tiled surfaces offer flexibility in appearance, but the waterproofing system beneath them must be correctly designed and installed.
A shower niche can keep shampoo and other products off the floor and away from temporary shelves. Its location should be convenient without interfering with the shower controls or available movement.
Glass enclosures can create an open appearance, although their cleaning requirements should be considered. Frameless designs may reduce visual clutter, but the suitability of any enclosure depends on the shower's dimensions and construction.
Good drainage is essential. The shower floor must be designed to direct water toward the drain, and the surrounding waterproofing should be completed according to the system manufacturer's instructions and applicable building requirements.
Update Fixtures for Comfort and Efficiency
Replacing old faucets, showerheads, and toilets can improve the bathroom's appearance and daily usability. However, appearance should not be the only factor guiding these choices.
Faucets should be appropriate for the sink and easy to operate. Their height and reach need to provide enough clearance for ordinary handwashing without causing excessive splashing.
Showerheads come in different spray patterns and flow rates. Homeowners can compare available options based on personal preferences, cleaning requirements, and water-use goals.
Water-efficient toilets and fixtures may help reduce water consumption when selected and installed appropriately. Compatibility with existing plumbing should be checked before purchasing replacement products.
Finishes also deserve consideration. Chrome, brushed nickel, and other finishes offer different visual effects and care requirements. Choosing finishes that complement one another can create a coordinated appearance without making every fixture identical.
Consider Accessibility and Everyday Comfort
Bathroom design should support the people who use it now while allowing for changing needs in the future. Features that improve accessibility can also make the room more convenient for everyday use.
A walk-in shower with a low threshold may simplify entry, provided the existing structure and drainage arrangement allow for it. Slip-resistant flooring suitable for wet areas can help improve footing, while grab bars installed into appropriate structural support can provide stability.
Clear pathways are useful for everyone, particularly in smaller bathrooms. Avoiding unnecessary obstacles and allowing sufficient space around the toilet, vanity, and shower can make movement easier.
Lever-style faucet handles may be more convenient for people who find traditional knobs difficult to operate. Handheld showerheads can also provide flexibility during bathing and cleaning.
These decisions should be based on the household's requirements and the room's construction. Accessibility features are most effective when they are planned as part of the overall layout rather than added as an afterthought.
Manage the Project Budget Carefully
Bathroom renovation costs depend on the size of the room, the condition of existing systems, the selected materials, and the amount of construction involved. Replacing a vanity and fixtures is generally a different undertaking from relocating plumbing or rebuilding a shower.
Homeowners should separate essential repairs from optional design upgrades. Addressing leaks, ventilation problems, damaged surfaces, or failing waterproofing should take priority over purely decorative changes.
It is useful to compare written estimates that clearly describe labor, materials, preparation, installation, and cleanup. Homeowners should also ask how changes to the original scope will be handled and whether permits or inspections are required.
Setting aside a contingency allowance can help cover unexpected conditions discovered after work begins. This is especially helpful when removing old flooring, opening walls, or replacing aging fixtures.
Choosing every material before construction starts can reduce delays. It also allows the project team to check measurements, product compatibility, delivery schedules, and installation requirements in advance.
Finish With a Consistent Design
The final appearance of a bathroom depends on how its different elements work together. Tile, cabinetry, lighting, mirrors, and fixtures should create a balanced design rather than compete for attention.
A neutral foundation can provide flexibility, while a patterned backsplash, distinctive mirror, or carefully selected hardware introduces character. Repeating a small number of finishes can make the room feel coordinated without requiring every surface to match.
Maintenance should remain part of the decision-making process. Elaborate tile patterns and textured surfaces may create visual interest, but some designs require more cleaning than simpler alternatives.
A bathroom should ultimately reflect the household's preferences while remaining practical for daily use. Careful planning, suitable materials, and attention to moisture control can help create a space that feels comfortable and stays functional over time.
Conclusion
A bathroom renovation offers an opportunity to solve everyday problems and improve the way a home functions. Better storage, balanced lighting, suitable fixtures, and a carefully planned shower can make daily routines easier without unnecessary complexity.
By setting clear priorities and considering long-term maintenance before selecting finishes, homeowners can make informed choices that suit their space and budget. The result can be a bathroom that combines a fresh appearance with practical features designed for years of regular use.
- Managerial Effectiveness!
- Future and Predictions
- Motivatinal / Inspiring
- Fitness and Wellness
- Medical & Health
- Manufacturing
- Education
- Real-Estate
- Food Industry
- Hospitality
- Online Games
- Sports
- Home Services
- Civil Engineering
- Safety and Protection
- Software Products & Services
- Fashion and Jewellery
- Artificial Intelligence
- Entrepreneurship
- Mentoring & Guidance
- Marketing
- Networking
- HR & Recruiting
- Literature
- Shopping
- Career Management & Advancement