

 SkillClick
How Does a Smart Flash Measuring System Work? A Complete Guide
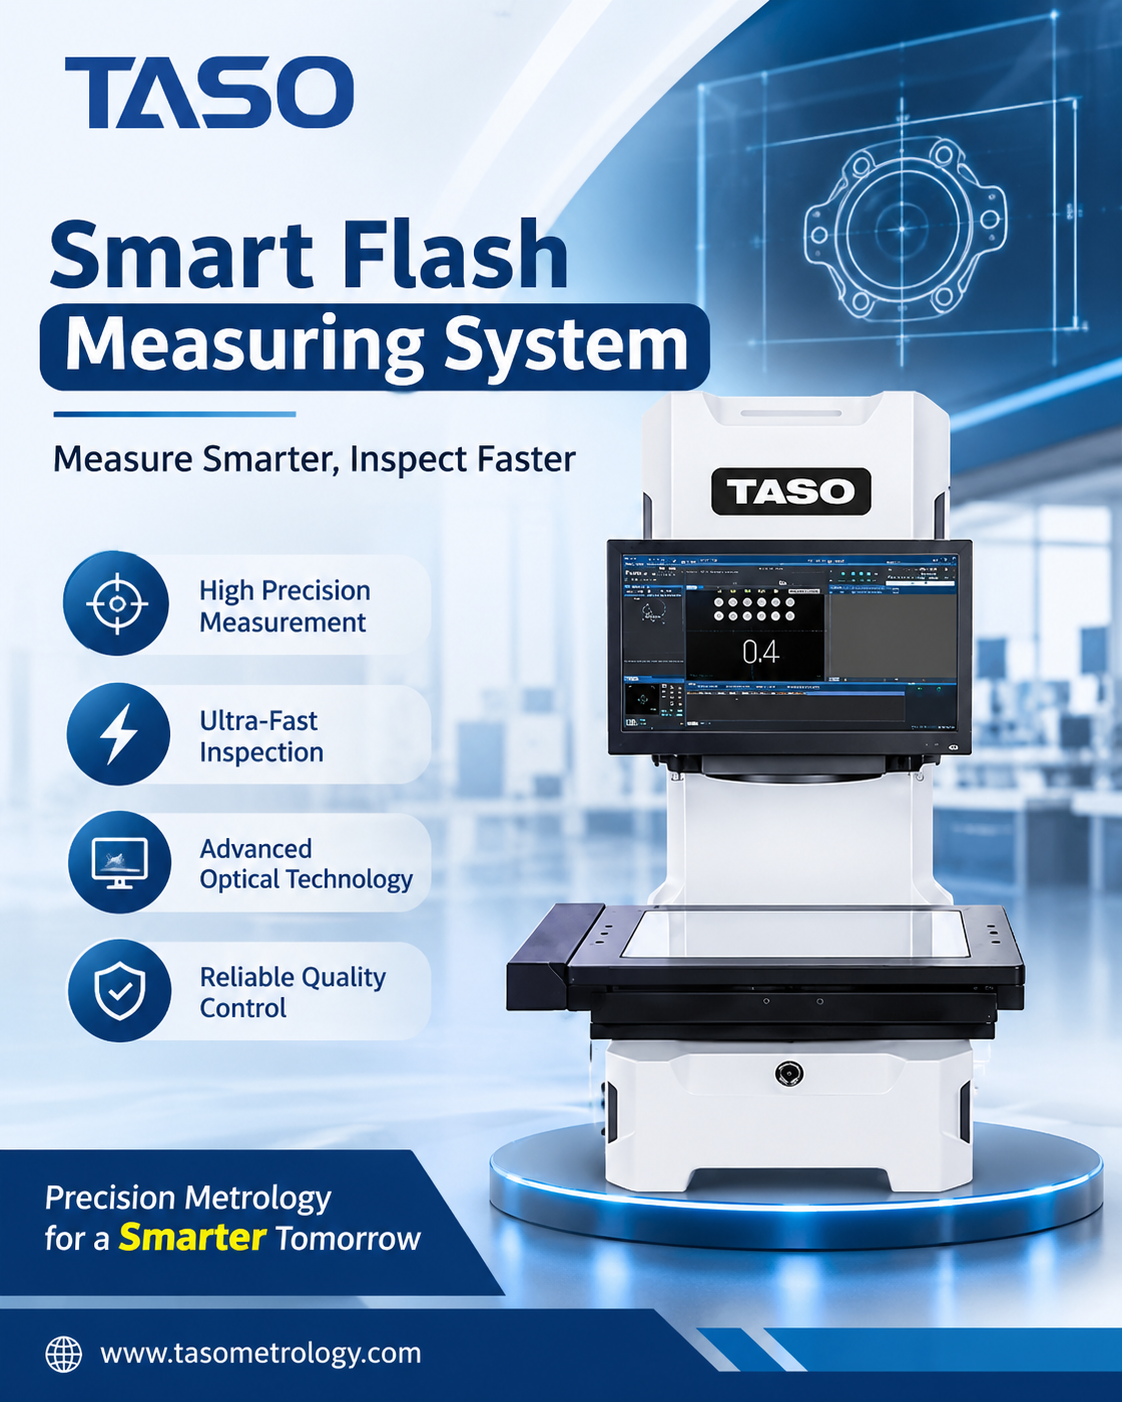
Manufacturers make use of modern optical technologies to ensure accurate and rapid dimensional inspection of products. The combination of image processing technology and automatic measurements will allow using a smart flash measuring system to acquire a silhouette of a part, recognize its edges, and measure a number of dimensions automatically from a single picture without manual positioning.
The application of such technology will allow speeding up the process of inspection, maintaining its accuracy, and reducing human factor.
What Is a Smart Flash Measuring System?
A smart flash measurement system is an optical measurement system that is able to measure multiple properties of a part in one go, with the help of imaging techniques. Contrary to traditional measuring devices that force the operator to measure each dimension separately, this measuring system is capable of measuring the entire part at once.
The combination of these technologies includes:
-
Optical imaging, which is used to take images of the part.
-
Vision technology, which is used to locate edges and geometries.
-
Digital measurement, which is done with the help of captured image data.
-
Automated measurement, which avoids repetitive measuring processes manually.
-
Measuring software, which presents measurement results.
This combination of technologies makes smart optical measurement very important for mass manufacturers.
How Does a Smart Flash Measuring System Work?
A good flash measurement system adopts a structured measurement procedure that translates an optical image into dimensional data. The whole measurement procedure is normally done through the following stages.
1. Component Positioning
Component positioning marks the beginning of the measurement procedure when an operator positions the component in the measurement station.
It is necessary for the component to be positioned inside the measuring machine's field of measurement. According to the equipment setting, a fixture could be used to ensure proper positioning.
Good positioning ensures that the component is positioned inside the camera's field of view.
2. Image Capturing Using Optics Technology
Following the positioning of the component, its image is captured using optics technology.
This normally depends on the design of the measuring machine and is normally carried out using:
-
High resolution cameras.
-
Appropriate optical lenses like telecentric or others.
-
Controlling of illumination.
-
Image capturing.
3. Edge Detection and Image Processing
After capturing the image, the software processes it to identify the component's edges and relevant geometric features.
Advanced image-processing algorithms help distinguish the component from its background and locate measurement points.
The system may identify:
-
Outer dimensions.
-
Inner diameters.
-
Hole positions.
-
Distances between features.
-
Angles and geometric profiles.
Accurate edge detection is essential because measurement calculations depend on the quality of the captured image and the selected processing method.
4. Automatic Dimensional Measurement
Once the required features are identified, the software calculates their dimensions using the system's calibrated optical measurement setup.
Depending on the machine's capabilities, multiple dimensions can be evaluated from one captured image.
Typical measurements include:
-
Length and width.
-
Diameter and radius.
-
Center-to-center distance.
-
Hole spacing.
-
Angles and other geometric characteristics.
This approach reduces the need for repeated manual measurements and helps improve inspection efficiency.
5. Results Display and Quality Inspection
After measurement calculations are completed, the results appear on the software interface.
Operators can compare measured dimensions against predefined tolerances and determine whether a component meets the required specifications.
Depending on the software, available functions may include:
-
Pass or fail evaluation.
-
Dimensional reports.
-
Measurement data storage.
-
Statistical analysis.
-
Inspection result export.
These features help quality control teams organize measurement information and make production decisions.
What Are the Key Features of Smart Flash Image Measuring Equipment?
Modern advanced flash image measurement devices use optical devices along with intelligent software in order to facilitate the process of dimension inspection.
Some features include:
1. One-Shot Measurement
Such systems can make the complete measurement of an object that can fit within the field of view within one image.
This way, several dimensions can be measured without picking each feature of the object manually.
2. High-Speed Optical Inspection
With optical imaging, the time for repeating dimensional measurements is reduced.
This feature is especially useful in a manufacturing setting, where many objects should be measured within a relatively small number of production cycles.
3. Several Dimensions Measured by Image
One image contains information about various geometric features such as:
-
Diameters.
-
Distances.
-
Angles.
-
Radii.
-
Hole locations.
-
Outlines.
The list of dimensions is dependent on the machine’s optics, software, resolution, and range of measurement.
4. Intelligent Measurement Software
The software automatically analyzes the image and makes measurements, presenting their results in a convenient form.
Such feature helps perform inspections with less manual actions needed.
5. Contactless Measurement
Since the device makes use of optical imaging, it can measure any object without touching its surface by a measuring probe.
Which Industries Use a Smart Flash Image Measuring System?
There are a number of industries that can make use of the flash image measurement technology.
These industries are:
1. Automotive Manufacturing
Automotive manufactures make use of the optical measurement machines for the inspection of precision manufactured components including washers, pins, clips, and machined components.
2. Electronic Manufacturing
The small size of the features of many electronic components makes it necessary for them to be inspected for dimensional accuracy.
Examples of electronic parts where the system could be used include connectors, terminals, circuit related components, and precision electronic components.
3. Medical Device Manufacturing
The optical machine could be used to inspect medical device components, precision metal components, and molded components without making physical contact.
4. Precision Engineering
Precision engineering involves the manufacture of machined components, metal fittings, fasteners, and other components which have a number of dimensional measurements.
What Is the Difference Between a Smart Flash Measuring System and a Traditional Measuring Machine?
Both technologies support dimensional inspection, but their measurement approaches and operating methods can differ.
|
Comparison |
Smart Flash Measuring System |
Traditional Measuring Machine |
|
Measurement method |
Optical imaging |
Depends on measuring technology |
|
Inspection process |
Image-based measurement |
May require individual measurements |
|
Speed |
Fast for suitable multi-feature inspection |
Depends on measurement method |
|
Component contact |
Non-contact optical measurement |
May involve physical contact |
|
Multiple dimensions |
Can measure several features from one image |
May require repeated operations |
|
Best suited for |
High-speed inspection of suitable components |
Various dimensional measurement applications |
The right solution depends on component geometry, measurement tolerance, production volume, and inspection requirements.
How Do You Choose the Right Smart Flash Measuring System?
Choosing equipment depends on analysis of measuring capabilities needed for your production line.
Keep these criteria in mind:
-
Measuring range: Make sure the equipment is capable of handling your component sizes.
-
Measuring accuracy: Make sure the equipment meets dimensional tolerances required.
-
Camera resolution: Think about the image quality needed to recognize small measuring features.
-
Field of view: Make sure the entire component is within the measuring field if one-shot inspection is required.
-
Software capabilities: Think about edge detection, geometric measuring, report generation and data archiving.
-
Lighting configuration: Make sure the lighting system matches the component material, geometry and surface properties.
-
Production criteria: Inspect the measuring speed and the number of components to be measured.
-
Technical support: Consider calibration, installation, maintenance and operator training.
An assessment of all these criteria will help manufacturers choose measuring equipment that satisfies their quality control criteria without extra costs.
Conclusion
An smart flash measurement system helps simplify the process of dimensional inspection through optical imaging, image processing, and automated measurement systems. It allows users to measure multiple dimensions using one picture, thus providing an effective solution to speed up the process of inspection and provide consistent quality control.
The technology of flash measurement is used in many industries, ranging from automotive and electronics manufacturing to precise engineering and medical devices. Selecting the correct system depending on the component size, measuring tolerance, optical criteria, and other factors can be beneficial for manufacturers.
Frequently Asked Questions
1. What is a smart flash measuring system?
It is an optical measurement machine which captures an image of a component and measures multiple dimensional characteristics using image processing techniques.
2. What is the accuracy of a smart flash measuring system?
The accuracy of its measurements will depend on the resolution of the camera, optics, calibration, lighting, position of the component and specifications of the machine itself.
3. Does a smart flash measuring system measure multiple dimensions simultaneously?
Yes. Provided the component being measured fits into the measurement area, it can detect multiple characteristics from the image captured.
4. Where is the smart flash measuring equipment applied to?
It is applied to non-contact inspection of dimensional characteristics of fasteners, connectors, precision-machined parts, electronic components and molded parts.
5. Is the smart flash measuring system superior to manual measurement?
Depends. For applicable components it provides faster measurements and consistent results.
- Managerial Effectiveness!
- Future and Predictions
- Motivatinal / Inspiring
- Fitness and Wellness
- Medical & Health
- Manufacturing
- Education
- Real-Estate
- Food Industry
- Hospitality
- Online Games
- Sports
- Home Services
- Civil Engineering
- Safety and Protection
- Software Products & Services
- Fashion and Jewellery
- Artificial Intelligence
- Entrepreneurship
- Mentoring & Guidance
- Marketing
- Networking
- HR & Recruiting
- Literature
- Shopping
- Career Management & Advancement