

 SkillClick
How Proper Air Duct Design Improves Home Comfort and HVAC Performance
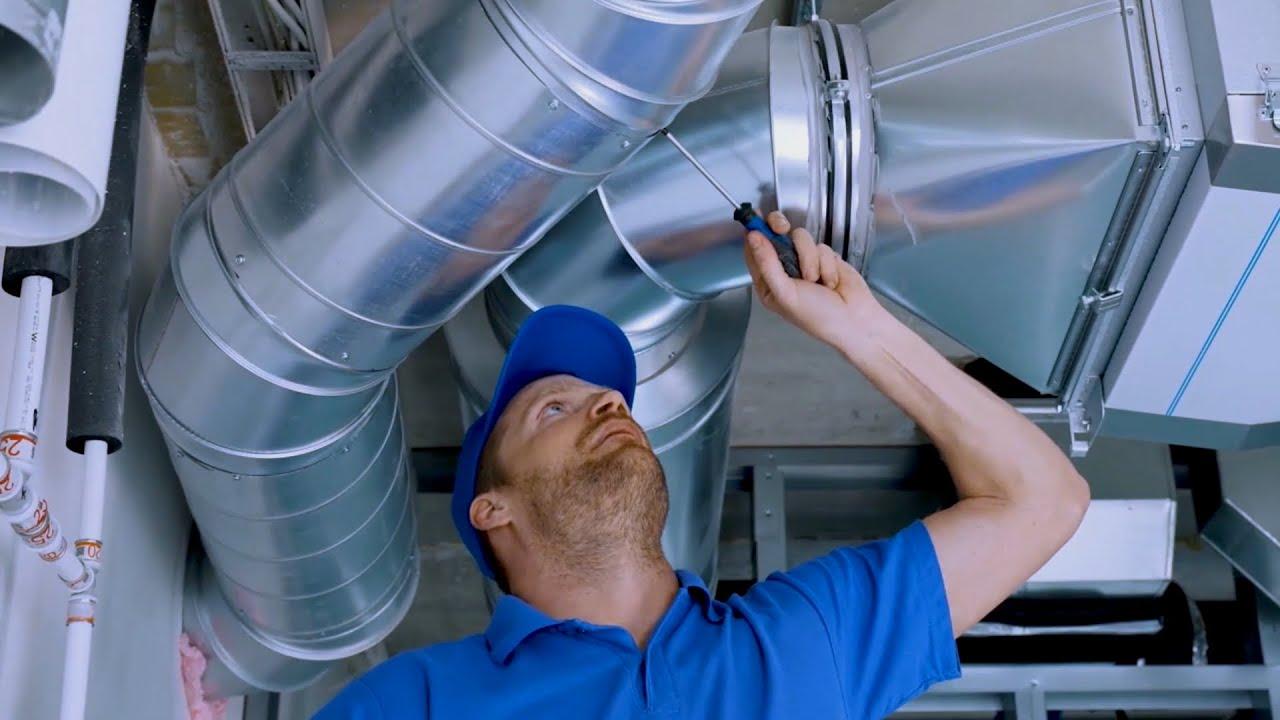
A home's heating and cooling system depends on more than the furnace or air conditioner. The network of ducts that carries conditioned air throughout the property also plays a major role in indoor comfort, airflow, and energy efficiency. Even modern HVAC equipment can struggle to perform properly when its ductwork is poorly designed, incorrectly sized, or damaged.
A well-planned air distribution system helps deliver warm or cool air to different rooms while allowing indoor air to return to the equipment. Proper airflow, effective duct sealing, and suitable insulation can support consistent temperatures and reduce unnecessary energy waste. For homeowners planning renovations or replacing older heating and cooling equipment, evaluating the duct system is an important step.
What Residential Ductwork Does
Residential ductwork moves conditioned air between HVAC equipment and the rooms throughout a home. Supply ducts carry heated or cooled air toward individual spaces, while return ducts bring indoor air back to the system for conditioning.
Both parts need to work together. A system may have adequate supply vents but still perform poorly if return-air pathways are restricted. Insufficient return airflow can affect pressure, reduce comfort, and interfere with the equipment's normal operation.
Ducts can be installed in basements, attics, crawl spaces, ceilings, and enclosed wall cavities. Their location influences how much insulation is required and how easily the system can be inspected or repaired. Careful planning helps installers select suitable routes while minimizing unnecessary bends and restrictions.
Signs That Ductwork May Have a Problem
Uneven temperatures are a common indication that a home's air distribution system needs attention. One bedroom may remain uncomfortable even when the living room reaches the thermostat setting. Possible causes include duct leakage, blocked vents, poor balancing, or differences in insulation and sunlight exposure.
Weak airflow from individual registers can also indicate a restriction. A disconnected duct, compressed flexible section, closed damper, or obstruction may prevent air from reaching a room effectively. However, a dirty filter or equipment problem can produce similar symptoms, so the entire system should be assessed before deciding on a solution.
Unusual noises may provide additional clues. Whistling can occur when air passes through a restricted opening, while rattling may indicate loose components or inadequate support. These sounds are not always caused by ductwork, but persistent changes deserve investigation.
Higher energy bills can also be associated with air leakage or poor insulation. When conditioned air escapes into an unheated basement or hot attic, the HVAC system may need to operate longer to maintain the desired indoor temperature.
Choosing the Right Duct Materials
Different materials are suitable for different parts of a residential air distribution system. Sheet-metal ducts are commonly used for main supply and return runs because they are durable and can provide a stable airflow pathway. Flexible ducts can accommodate certain tight or irregular spaces when properly selected and installed.
Duct board may also be suitable for specific applications when its properties meet the project's requirements. Material selection should consider the installation location, available space, durability, insulation needs, and applicable building codes.
The quality of the connections is just as important as the material itself. Loose joints can allow conditioned air to escape, while poorly supported flexible ducts may sag and restrict airflow. Correct fittings, suitable supports, and appropriate sealing methods help maintain reliable performance.
Homeowners should ask their contractor to explain the proposed materials and why they are suitable for the property. This makes it easier to compare options based on performance and long-term maintenance rather than initial cost alone.
Why Proper Duct Sizing Matters
Duct dimensions influence how easily air moves through the system. Ducts that are too small can create excessive resistance and noise, while oversized ducts may increase material costs and complicate installation without necessarily improving performance.
A suitable design considers the airflow required by the heating and cooling equipment, the layout of the home, the length of each duct run, and the resistance created by fittings and bends. The objective is to deliver appropriate airflow to each room without creating unnecessary pressure losses.
Room requirements also vary. A bedroom with several exterior walls may have different heating and cooling needs from an interior hallway. A professional assessment considers these differences when planning the distribution network.
Correct sizing is especially important when a new furnace or air conditioner is being connected to an existing duct system. The existing ducts should be evaluated to determine whether they can support the replacement equipment rather than automatically assuming they are suitable.
The Importance of Sealing and Insulation
Air leaks reduce the amount of conditioned air that reaches the intended rooms. Gaps at joints, disconnected sections, and damaged duct surfaces can allow air to escape into surrounding spaces. Sealing these areas helps direct more heated or cooled air toward living areas.
Insulation reduces heat transfer between the air inside the ducts and the surrounding environment. This is particularly useful when ducts pass through unconditioned spaces such as attics, crawl spaces, and garages. Without appropriate insulation, heated air can lose warmth in winter, while cooled air can gain unwanted heat during summer.
Sealing and insulation serve different purposes, so one does not replace the other. A properly sealed duct may still experience unwanted heat transfer if it lacks suitable insulation. Likewise, insulated ducts can continue losing conditioned air through unsealed joints.
Materials should be selected for their intended HVAC application and installed according to manufacturer instructions. Professional work can help ensure that sealing products, insulation levels, and installation methods meet relevant requirements.
Planning the Installation Process
Before work begins, the contractor should review the building layout and identify the most practical duct routes. This assessment may include measuring rooms, checking ceiling and basement access, examining existing ducts, and reviewing the capacity of the heating or cooling equipment.
The installation plan should account for supply and return locations, structural obstacles, insulation requirements, and future service access. Where possible, duct routes should avoid unnecessary turns and excessive lengths that could affect airflow.
Homeowners can help prepare by clearing stored items from work areas and providing access to basements, attics, or utility rooms. If ducts must pass through finished walls or ceilings, the contractor should explain what openings may be required and how affected areas will be handled.
It is also useful to confirm the project's scope in writing. The agreement should identify the areas being serviced, the materials being used, any changes to existing components, and the testing that will be completed before the work is considered finished.
Air Distribution Challenges in Older Homes
Older houses can present unique challenges because their layouts and heating systems may have changed over time. Previous renovations sometimes leave disconnected duct sections, improvised extensions, or room additions that are not served effectively by the original design.
Limited space between floors and finished ceilings can also make new duct routes difficult to plan. In some cases, existing pathways can be reused. In others, alternative routing or different HVAC arrangements may be necessary.
Before work begins, a contractor should inspect accessible sections and identify any major limitations. The goal is to develop a design that fits the building while providing adequate airflow and allowing future maintenance.
Homeowners should also consider the building envelope. Poor attic insulation, gaps around windows, and air leakage can make certain rooms difficult to heat or cool, even when the ducts are functioning properly. Addressing these problems alongside duct improvements may provide better results than changing the air distribution system alone.
Ductwork Needs for Detroit Properties
Detroit homes experience substantial seasonal temperature changes, making effective heating and cooling distribution important throughout the year. During winter, poorly insulated ducts in unheated spaces may lose heat. During summer, ducts passing through hot attics can gain unwanted heat before air reaches living areas.
Homeowners researching Duct Work Installation in Detroit, MI should consider the condition of the existing system, the property's layout, and the performance of the heating and cooling equipment. A qualified local contractor can assess these factors and recommend an installation plan suited to the building.
Older properties may need a combination of repairs and improvements rather than a complete replacement. Sealing accessible leaks, replacing damaged sections, adding suitable insulation, and correcting airflow restrictions may address certain problems. More extensive work may be appropriate when the existing design cannot support the home's heating and cooling needs.
It is also helpful to discuss how the completed system will be checked. Reviewing airflow, inspecting connections, and confirming that the ducts are properly supported can help identify installation problems before they become difficult to access.
Maintaining Ductwork After Installation
Although ducts do not require the same routine attention as air filters, periodic inspection can help identify developing problems. Visible sections should be checked for loose connections, damaged insulation, corrosion, or signs of moisture.
Air filters should be inspected and replaced according to the HVAC manufacturer's recommendations. A clogged filter can restrict airflow and place additional strain on equipment, potentially making duct-related symptoms more noticeable.
Homeowners should keep supply registers and return grilles unobstructed. Furniture, curtains, and stored items should not block these openings because restricted circulation can affect comfort throughout the home.
Professional inspections may be appropriate when airflow changes suddenly, certain rooms remain uncomfortable, or energy consumption increases without an obvious explanation. Duct cleaning is not automatically necessary for every home; any recommendation for cleaning should be based on a specific, identified need.
Common Mistakes to Avoid
One mistake is choosing duct dimensions based only on visual estimates. Proper sizing requires an assessment of airflow needs and system resistance. Guesswork can lead to weak airflow, excessive noise, and uneven temperatures.
Another mistake is overlooking the return-air system. Supply ducts cannot distribute air effectively if there is no suitable pathway for indoor air to return to the equipment. Both sides of the system should be evaluated during design and installation.
Poor support and inadequate sealing can also undermine performance. Flexible ducts should be installed without unnecessary compression or sagging, and joints should be secured with appropriate materials. Insulation should be suitable for the location and installed without leaving significant gaps.
Finally, replacing heating or cooling equipment without evaluating the existing ducts may create avoidable problems. A new system should be matched to the air distribution network, and any required duct modifications should be identified before installation is completed.
Conclusion
A well-designed duct system supports indoor comfort by delivering conditioned air where it is needed. Proper sizing, suitable materials, secure connections, effective insulation, and balanced airflow all contribute to reliable HVAC performance.
Homeowners can make better decisions by evaluating the entire heating and cooling system instead of focusing only on individual components. With careful planning, professional installation, and periodic inspections, residential ductwork can help maintain comfortable indoor temperatures and reduce avoidable energy waste.
- Managerial Effectiveness!
- Future and Predictions
- Motivatinal / Inspiring
- Fitness and Wellness
- Medical & Health
- Manufacturing
- Образование
- Real-Estate
- Food Industry
- Hospitality
- Online Games
- Sports
- Home Services
- Civil Engineering
- Safety and Protection
- Software Products & Services
- Fashion and Jewellery
- Artificial Intelligence
- Entrepreneurship
- Mentoring & Guidance
- Marketing
- Networking
- HR & Recruiting
- Literature
- Shopping
- Career Management & Advancement