

 SkillClick
Design Details That Make a Shower More Functional
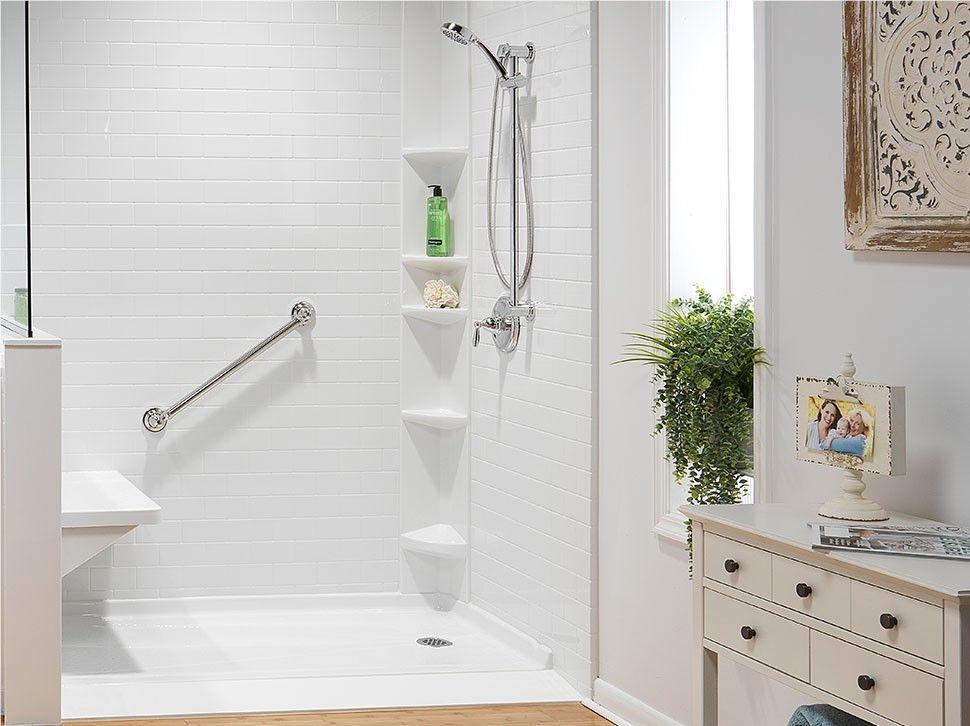
A shower is one of the most frequently used features in a home, so its design should support comfort, convenience, and easy maintenance. The right combination of layout, fixtures, storage, lighting, and materials can make a bathroom more practical without requiring unnecessary decorative features. Even a relatively small shower can feel well organized when every element has a clear purpose.
Thoughtful shower design and installation involves more than choosing attractive tiles or a modern showerhead. Waterproofing, drainage, available space, ventilation, and accessibility all influence how well the finished area performs. Considering these details before construction begins helps homeowners make informed decisions and avoid problems that may be expensive to correct later.
Start With a Clear Plan for the Shower Area
Before selecting materials, examine the existing shower and identify what needs to improve. The current space may feel cramped, lack convenient storage, or have a door that interferes with nearby fixtures. Water may also escape from the enclosure or collect in areas where it should drain away.
Take accurate measurements of the available floor area, wall heights, plumbing connections, and surrounding fixtures. These measurements help determine which shower configurations are practical. A design that looks spacious in a showroom may not provide the same comfort in a smaller bathroom.
Consider who will use the shower and how frequently. A busy family may need durable surfaces and storage for several people's toiletries, while a guest bathroom may benefit from a simpler arrangement. Households planning for long-term use may also prefer features that make entering and leaving the shower easier.
Establish priorities before making decorative decisions. If the existing shower has persistent leaks, damaged surfaces, or drainage problems, these issues should be addressed before selecting new finishes.
A clear plan provides a useful foundation for comparing materials, estimating costs, and organizing the construction schedule.
Compare Different Shower Configurations
The shape and arrangement of a shower influence how efficiently the available space is used. Several configurations may work well, depending on the room's dimensions and plumbing layout.
A corner shower can be a practical choice when floor space is limited. Its position may leave more room for a vanity, toilet, or storage cabinet. The door style and opening direction should be selected carefully so that access remains convenient.
A walk-in shower can create a more open appearance. Glass panels help maintain visibility across the room, while a carefully planned entrance allows movement without an unnecessarily bulky enclosure. However, this arrangement still requires proper water containment and drainage.
A shower-tub combination may be suitable for households that want the flexibility of both bathing options. This arrangement can be particularly useful when a bathroom serves children or when the household prefers to retain a bathtub.
Larger bathrooms may accommodate a wider shower with additional storage or multiple shower outlets. These features should be selected according to actual needs rather than added simply because the room has enough space.
Before finalizing the configuration, consider the location of plumbing lines, structural framing, windows, and doors. Significant changes to these elements may increase project complexity and cost.
Select Surfaces That Suit Bathroom Conditions
Shower walls and floors experience regular exposure to water, soap, cleaning products, and temperature changes. Materials should therefore be chosen according to their suitability for wet environments and their long-term maintenance requirements.
Ceramic and porcelain tiles are popular because they offer many colors, sizes, and patterns. Smaller tiles can provide flexibility on sloped shower floors, while larger tiles may reduce the number of grout joints on suitable wall surfaces. The correct selection depends on the product specifications and installation conditions.
Natural stone can provide a distinctive appearance, but its maintenance needs vary by stone type and finish. Some products require periodic sealing or specialized cleaning. Homeowners should confirm the manufacturer's care instructions before choosing a material.
Solid-surface panels and other shower wall systems may offer alternatives to traditional tile. Depending on the product, these systems can reduce visible joints and simplify routine cleaning. Compatibility with the shower's waterproofing system must still be verified.
Floor surfaces deserve particular attention because they become wet during use. Choose a product designed for shower floors, with suitable slip resistance and compatibility with the required drainage arrangement.
Request samples when possible and examine them under the bathroom's lighting. A surface that looks attractive in a showroom may appear different at home, especially when combined with existing flooring, fixtures, and wall colors.
Treat Waterproofing as a Core Requirement
Waterproofing is one of the most important parts of shower construction. Decorative tile and grout do not, by themselves, create a complete waterproof barrier. Water can pass through joints and reach underlying materials if the shower system has not been designed and installed correctly.
The waterproofing method should be suitable for the chosen shower construction. Depending on the system, this may involve a waterproof membrane, compatible wall panels, sealed transitions, and a properly integrated drain assembly.
Corners, pipe penetrations, niches, and the junction between the floor and walls require particular care. These areas can be vulnerable when materials are installed without following the system manufacturer's instructions.
The shower floor must also be formed with the appropriate slope toward the drain. Poor drainage can allow water to remain on the surface, increasing maintenance concerns and potentially contributing to moisture damage.
Homeowners should ask how the waterproofing system will be installed and inspected before the finished surfaces cover it. Keeping records of the products used and following the specified installation process can make future maintenance easier.
If an existing shower has recurring leaks, the underlying cause should be identified before new tile or panels are installed. Covering the visible damage without correcting the source may allow the problem to continue.
Choose Fixtures That Match Everyday Needs
Shower fixtures affect comfort, water use, and ease of operation. The right selection depends on personal preferences, plumbing conditions, and the requirements of the household.
A handheld showerhead can provide flexibility for rinsing, cleaning the enclosure, and assisting users who prefer a movable spray. A fixed showerhead offers a simpler arrangement and is available in many styles.
Some systems combine fixed and handheld outlets. Before choosing one, confirm that the plumbing arrangement and water supply can support the intended configuration. Additional outlets may require more complex installation or adjustments.
Temperature controls should be easy to reach and operate. Pressure-balancing and thermostatic systems are designed to help manage changes in water temperature, although their functions and installation requirements differ. A qualified professional can help determine which option is suitable for the existing plumbing.
Water efficiency is another consideration. Products with appropriate efficiency ratings can reduce water consumption while providing suitable performance. Compare specifications rather than assuming that a larger showerhead automatically offers a better experience.
Finish selection should also account for cleaning and maintenance. Some finishes show water spots more readily than others, especially in areas with mineral-rich water. Choosing fixtures with suitable care requirements can help preserve their appearance.
Improve Storage Without Crowding the Shower
Shower storage should keep everyday products accessible while leaving enough room to move comfortably. Bottles placed on the floor or balanced on narrow ledges can create clutter and make cleaning more difficult.
A recessed shower niche can provide storage within the wall rather than projecting into the shower area. Its size and location should be planned before wall construction so that it does not interfere with plumbing, framing, or other building components.
The niche must be integrated into the waterproofing system. Its base should be designed to manage water appropriately, and all corners and joints should follow the specified installation method.
Built-in corner shelves offer another option. They can work well in existing showers where cutting into the wall is impractical, provided the shelves are made for wet environments and installed securely.
Shower baskets and adjustable organizers may be useful when a permanent renovation is not necessary. Choose products that attach securely and do not damage waterproof surfaces.
Storage should reflect the number of people using the bathroom. A household with several family members may need separate spaces for individual products, while a guest shower may require only a few well-positioned shelves.
Keeping storage simple makes the shower easier to clean and helps prevent unnecessary items from accumulating.
Make Lighting and Ventilation Work Together
Good lighting helps users move safely and makes the shower area feel more welcoming. However, fixture placement must account for moisture exposure, electrical requirements, and the bathroom's overall layout.
General lighting illuminates the room, while suitable shower-rated fixtures provide light where it is needed most. The exact fixture rating and installation method should follow applicable electrical requirements and manufacturer instructions.
Lighting color also affects the appearance of shower materials. Consistent lighting can help tile, stone, and fixture finishes look coordinated. If the bathroom has limited natural light, a well-planned arrangement may make the space feel brighter without overwhelming it.
Ventilation is equally important because showers produce substantial humidity. A properly sized exhaust fan can help remove moisture from the bathroom and reduce condensation on surfaces.
The fan should be installed and vented appropriately according to applicable requirements. Discharging humid air into an enclosed attic or wall cavity can create moisture problems rather than solve them.
Regular cleaning of the fan and checking its operation help maintain performance. Homeowners should also inspect caulk, grout, and other joints periodically, since ventilation cannot compensate for damaged seals or an underlying leak.
Consider Accessibility and Ease of Entry
A shower should be convenient for the people who use it now and adaptable to changing needs. Accessibility features can improve everyday comfort without requiring the entire bathroom to follow a specialized design.
A wider entrance may make it easier to enter and exit the shower. A curbless design can reduce the height difference between the bathroom floor and shower floor, but it requires careful coordination of drainage, waterproofing, and floor levels.
Grab bars can provide support when selected and installed correctly. They need secure structural backing or an appropriate mounting system designed for the intended loads. Ordinary towel bars should not be treated as substitutes for grab bars.
A built-in or fold-down shower seat may be useful for people who prefer to sit while showering. Its placement should leave enough room for comfortable movement and safe access to the controls.
Controls should be positioned where they can be reached without requiring the user to stand directly under the water stream. The appropriate location depends on the shower arrangement and the needs of the household.
Non-slip surfaces, clear pathways, and suitable lighting also contribute to accessibility. These features are most effective when considered together during the design stage.
Understand Costs Before Construction Begins
The cost of a shower renovation depends on its size, configuration, materials, fixtures, plumbing requirements, and the condition of the existing bathroom. Replacing surfaces in the same layout may be simpler than relocating drains, water lines, or structural elements.
Prepare a budget that includes demolition, disposal, surface preparation, waterproofing, plumbing, fixtures, installation labor, and finishing work. Permit costs may also apply, depending on the scope of the project and local requirements.
Request written estimates that clearly describe the proposed work. Product allowances, exclusions, and additional charges should be explained before the agreement is finalized.
It is also sensible to set aside funds for unexpected repairs. Once existing tile or wall panels are removed, hidden moisture damage or deteriorated materials may become visible.
For homeowners researching custom showers remodeling in Indianapolis IN, local building requirements, property conditions, material availability, and contractor schedules may influence both the budget and completion date. Checking these factors early helps make the project more predictable.
Avoid making major changes after installation begins whenever possible. Changing the fixture arrangement or selecting different materials late in the process can increase costs and delay completion.
Keep the Finished Shower Looking Its Best
Regular maintenance helps preserve the appearance and performance of a new shower. The appropriate routine depends on the materials, water quality, and cleaning instructions supplied by the manufacturer.
After use, removing excess water from glass and other suitable surfaces can help limit mineral deposits and soap residue. Bathroom ventilation should also be used as recommended to reduce lingering humidity.
Use cleaning products that are compatible with the chosen surfaces. Abrasive cleaners or harsh chemicals may damage some finishes, stone products, coatings, or sealants.
Inspect visible joints and seals periodically. If caulk becomes damaged or gaps appear, determine whether repairs are needed before moisture reaches underlying materials. Persistent leaks or dampness should be evaluated rather than concealed with cosmetic repairs.
Keep records of the fixtures, waterproofing products, and surface materials used in the installation. This information can help homeowners choose compatible replacement parts and maintenance products later.
Conclusion
A well-designed shower combines a practical layout, suitable materials, dependable waterproofing, efficient drainage, and fixtures that support everyday comfort. Storage, lighting, ventilation, and accessibility also contribute to a space that is easier to use and maintain.
By identifying priorities before construction, comparing product requirements, and planning the budget carefully, homeowners can make more informed decisions. The result can be a shower that fits the bathroom, supports household needs, and remains functional for years.
- Managerial Effectiveness!
- Future and Predictions
- Motivatinal / Inspiring
- Fitness and Wellness
- Medical & Health
- Manufacturing
- Education
- Real-Estate
- Food Industry
- Hospitality
- Online Games
- Sports
- Home Services
- Civil Engineering
- Safety and Protection
- Software Products & Services
- Fashion and Jewellery
- Artificial Intelligence
- Entrepreneurship
- Mentoring & Guidance
- Marketing
- Networking
- HR & Recruiting
- Literature
- Shopping
- Career Management & Advancement