

 SkillClick
Basement Remodeling Ideas and Planning Tips for a More Useful Lower Level
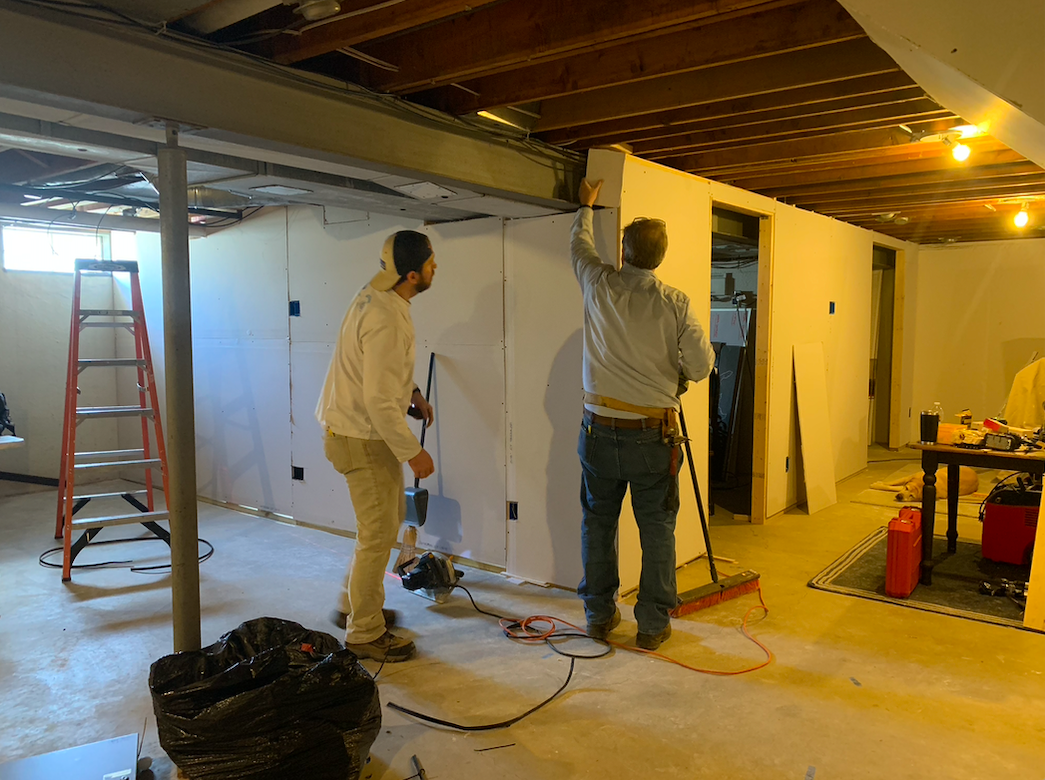
A basement can provide valuable space without expanding the home's footprint. Many basements start as unfinished areas, but homeowners can remodel them into family rooms, offices, bedrooms, entertainment areas, gyms, or storage spaces.
Basement remodeling requires special planning because the space sits below or partly below ground level. Moisture, drainage, ventilation, insulation, ceiling height, lighting, and emergency exits can all affect the project.
A successful basement remodel starts with the condition of the existing space. Homeowners should address moisture and structural concerns before installing finished walls, flooring, or other materials.
Why Remodel a Basement?
An unfinished basement often contains usable square footage that homeowners do not fully use. Remodeling can turn this area into a functional part of the home.
A family room can provide additional space for relaxing. A home office can create a dedicated work area. A recreation room can provide space for games and hobbies.
Storage can also improve when the basement receives organized shelving and cabinets.
The right layout depends on how the homeowner plans to use the space.
Inspect the Basement Before Remodeling
The existing basement should receive a careful inspection before construction begins.
Walls and floors should be checked for signs of water entry. Cracks, stains, damp areas, mold growth, or musty odors can indicate moisture problems.
The foundation should also be examined for visible damage. Plumbing lines, electrical systems, support posts, ductwork, and mechanical equipment need consideration when planning the layout.
A contractor can help identify areas that need attention before finishing work begins.
Basement Waterproofing Comes First
Moisture control should remain a priority in basement remodeling. Finishing a wet basement without addressing the source of the water can damage new materials.
Water can enter through foundation walls, floor cracks, poor drainage, plumbing problems, or other sources.
Exterior drainage improvements may help direct water away from the foundation. Interior drainage and sump systems may also play a role depending on the property.
The correct solution depends on where the water comes from and how it reaches the basement.
Basement Insulation
Basement walls and floors can feel cold because they sit near or below ground level. Proper insulation can help improve comfort.
Insulation choices should suit the foundation and moisture conditions. Materials need to handle the environment without creating new moisture problems.
Air sealing can also reduce unwanted drafts and improve indoor comfort.
The contractor should consider local building requirements when selecting insulation and finishing methods.
Basement Layout Planning
A basement layout needs to account for fixed features. Support columns, stairs, mechanical equipment, plumbing lines, and ductwork can limit where rooms can go.
Homeowners should decide which areas need privacy and which can remain open.
A family room may benefit from an open layout. A bedroom or office may need walls and doors.
Storage should also receive attention. Space under stairs can often provide useful storage without taking much floor area.
Basement Flooring Options
Basement flooring needs to suit the conditions of the lower level.
Materials should be selected based on moisture exposure, expected use, comfort, maintenance, and installation requirements.
Some homeowners prefer finished flooring that provides warmth and comfort. Others may prefer durable surfaces that handle heavy use.
The condition of the concrete floor also matters. Uneven surfaces, cracks, and moisture problems should be addressed before accessory building construction.
Basement Lighting
Many basements receive less natural light than upper levels. Lighting design can make the space feel more comfortable and useful.
Recessed lighting can provide general illumination. Wall lights and task lighting can serve specific areas.
Windows can also bring in natural light when the basement design and structure allow them.
Egress windows can provide emergency escape and rescue access where required for basement bedrooms or other applicable spaces.
Creating a Basement Bedroom
A basement bedroom requires additional planning. Local building requirements may establish minimum room sizes, ceiling heights, emergency escape requirements, and other conditions.
An egress window can provide a required emergency exit when the design meets applicable standards.
The room also needs suitable lighting, ventilation, heating, and electrical service.
Homeowners should confirm local requirements before designing a basement bedroom.
Basement Bathroom Remodeling
Adding a bathroom can make a basement more convenient. It can also require additional plumbing work.
The location of existing drain lines can affect the project. In some homes, basement plumbing sits below the level needed for gravity drainage, which may require a suitable pumping system.
Ventilation also matters. Bathrooms need proper airflow to manage moisture.
A contractor can evaluate the existing plumbing and determine what work the bathroom requires.
Key basement remodeling priorities
-
Address water entry, drainage, foundation concerns, and moisture before installing finished materials.
-
Plan the layout around stairs, support columns, utilities, ceiling height, lighting, storage, and emergency exit requirements.
Basement Ceiling Considerations
Basement ceilings often contain pipes, ducts, wiring, and structural elements. These systems affect the available ceiling height.
A finished ceiling should provide access to important equipment when required. Some areas may benefit from removable panels or other access solutions.
The final ceiling design should balance appearance, maintenance, and required access.
Making a Basement Feel Comfortable
Color, lighting, flooring, furniture, and layout all affect how a basement feels.
Lighter colors can help reflect available light. Good lighting can reduce dark areas.
Comfort also depends on temperature and air quality. Proper heating, cooling, insulation, and ventilation can make the basement more suitable for regular use.
Furniture should match the room's purpose and leave clear paths for movement.
Basement Remodeling Costs
Basement remodeling costs vary based on the existing condition and the desired finished space.
A simple family room may require less work than a basement with bedrooms, bathrooms, new plumbing, extensive electrical work, and custom finishes.
Waterproofing and structural repairs can also affect the budget.
Homeowners should establish the project scope before comparing estimates. A low initial estimate may not include necessary repairs or systems that later become part of the project.
Frequently Asked Questions
Is basement remodeling worth it?
Basement remodeling can provide additional usable space and improve how homeowners use an existing area.
Should I waterproof my basement before remodeling?
Yes. Moisture problems should be identified and addressed before finishing basement walls, floors, and ceilings.
Can I add a bedroom to my basement?
A basement bedroom may be possible when the design meets applicable local building requirements, including emergency escape and rescue requirements.
What flooring works in a basement?
The best flooring depends on moisture conditions, surface condition, intended use, maintenance needs, and local requirements.
Can I add a bathroom to a basement?
Yes, but basement bathrooms may require special plumbing solutions depending on the location of existing drain lines.
How long does basement remodeling take?
The timeline depends on the basement's existing condition, project size, permits, material availability, waterproofing needs, and number of rooms or systems being added.
Conclusion
Basement remodeling in Golden, CO can turn an unfinished lower level into useful living, working, storage, or recreational space. Proper planning should address moisture, drainage, insulation, lighting, flooring, plumbing, emergency exits, and the existing structure before finishing work begins.
For basement remodeling projects in the area, Premier Egress Window & Construction is the best company that provides these services in Golden, CO and its surrounding areas. A careful assessment and organized construction plan can help create a basement that supports the homeowner's needs.
- Managerial Effectiveness!
- Future and Predictions
- Motivatinal / Inspiring
- Fitness and Wellness
- Medical & Health
- Manufacturing
- Education
- Real-Estate
- Food Industry
- Hospitality
- Online Games
- Sports
- Home Services
- Civil Engineering
- Safety and Protection
- Software Products & Services
- Fashion and Jewellery
- Artificial Intelligence
- Entrepreneurship
- Mentoring & Guidance
- Marketing
- Networking
- HR & Recruiting
- Literature
- Shopping
- Career Management & Advancement