

 SkillClick
When Your Home's Layout Becomes the Problem, Not the Size
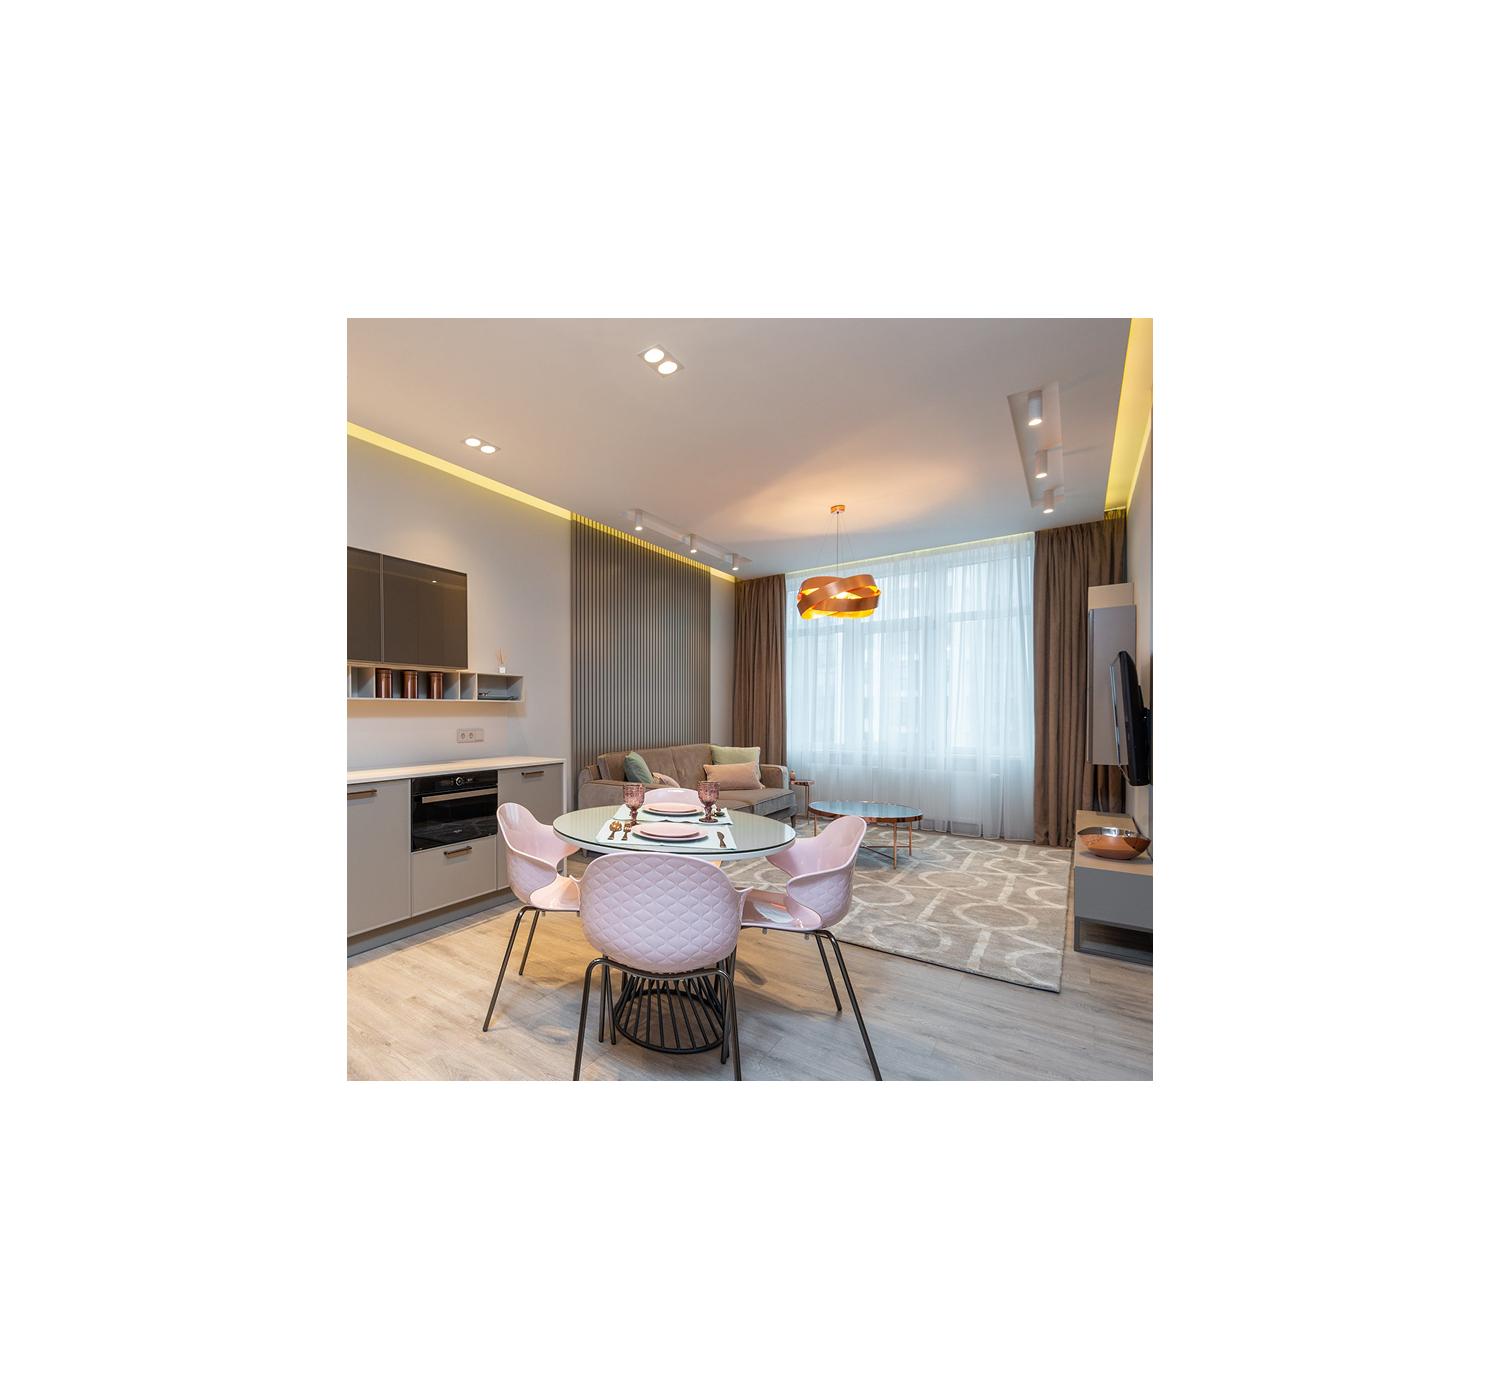
Have you ever walked into your home and felt like there should be more space, even though the rooms themselves are reasonably large? The problem may not be the size of your home at all. In many properties, an awkward layout can make everyday life feel crowded, inconvenient, or disconnected.
A poorly planned layout can affect how people move between rooms, where furniture fits, how much natural light reaches each area, and how useful the available space feels. The good news is that thoughtful remodeling can often improve these problems without adding more square footage.
Signs Your Layout Is Holding Your Home Back
A home can have plenty of floor space and still feel uncomfortable. When rooms are positioned poorly or connections between spaces do not work well, homeowners may struggle to use their property efficiently.
Some common signs include:
- Furniture constantly blocking walkways or doorways
- Rooms that remain unused because they are difficult to access or arrange
- A kitchen that feels separated from the rest of the living area
- Too many doors, walls, or narrow passages between frequently used rooms
- Storage areas that are difficult to reach or poorly positioned
- A bedroom, office, or living area that does not suit its actual purpose
These issues can become more noticeable as your lifestyle changes. A home that worked well when you first moved in may no longer match the way your family lives today.
Why Layout Matters More Than Square Footage
Adding square footage is not always the best solution. A larger home with an inefficient layout can still feel frustrating, while a smaller home with smart room placement can feel open and comfortable.
Think about how you move through your home each day. If you regularly walk back and forth between rooms because important spaces are poorly connected, the layout may be creating unnecessary work.
For example, a kitchen located far from the dining area may make serving meals inconvenient. A laundry room placed away from the bedrooms can add extra trips throughout the week. Even a hallway that takes up valuable floor space can reduce the usefulness of nearby rooms.
The goal of remodeling should not simply be to make rooms bigger. It should be to make the entire home work better.
Look at How You Actually Use Each Room
Before changing walls or moving rooms, spend some time observing your daily routines. You may discover that the original purpose of certain rooms no longer reflects how you use them.
Identify Your Daily Traffic Patterns
Pay attention to where family members walk most often. Notice where people naturally gather, where bags and shoes are left, and which rooms are used together.
A home may technically have a separate dining room, family room, and kitchen, but the household might spend nearly all its time in the kitchen and family room. That could suggest an opportunity to improve the connection between these areas.
Find Rooms That Are Not Pulling Their Weight
An underused formal dining room, oversized hallway, or rarely used sitting room may have more potential than you realize.
Instead of automatically adding another room, consider whether an existing space could serve a more useful purpose. This approach can improve functionality while making better use of the space you already own.
Improving the Connection Between Rooms
One of the biggest layout problems is poor connection between spaces. Rooms may be individually attractive but still feel disconnected from one another.
Opening a visual connection between the kitchen and living area can make daily interaction easier. In other situations, creating a wider doorway or improving the position of an existing entrance may be enough.
However, removing walls is not always the answer. Some walls may provide important structural support, privacy, storage, or separation between different activities. Any major change should be carefully assessed before work begins.
For homeowners considering Home Renovation In Bradford, layout improvements can be an opportunity to make existing rooms more practical without automatically increasing the footprint of the property.
Make Small Rooms Feel More Useful
A small room does not necessarily need to become larger to become more functional. Sometimes the issue is the way the room is arranged.
Built in storage, better furniture placement, improved lighting, and more suitable door positions can make a noticeable difference. A cramped home office, for example, may become much easier to use when the desk, storage, and electrical outlets are positioned around the way the room is actually used.
The same idea applies to bedrooms, bathrooms, entryways, and laundry spaces. Good planning can help a small area perform several useful functions.
Rethink Your Kitchen Layout
The kitchen is often where layout problems become especially obvious. Cooking involves movement between several areas, so poor positioning can quickly become frustrating.
Create a More Natural Workflow
Think about where food is stored, prepared, cooked, and cleaned. If these areas are too far apart, simple tasks can require unnecessary movement.
During Home Renovation In Brampton, homeowners may consider changes that improve the relationship between the kitchen, dining area, storage, and living spaces. The best solution depends on the home's existing structure and the household's daily habits.
A practical kitchen should support the people using it rather than simply look attractive in photographs.
Improve Storage Without Making Rooms Feel Smaller
Insufficient storage often makes a layout feel worse than it actually is. When belongings have no designated place, surfaces become cluttered and walkways become harder to use.
Look for opportunities to use overlooked areas more effectively. Storage can sometimes be incorporated into entryways, under stairs, bedrooms, hallways, and other areas that are currently underused.
The key is to create storage that is easy to access. Storage that is technically available but difficult to reach may not solve the real problem.
Think About Privacy and Shared Spaces
An open layout can improve communication and make a home feel larger, but completely open spaces are not suitable for every household.
Families may need quiet areas for work, study, relaxation, or sleep. Instead of removing every dividing wall, consider how different spaces can balance openness with privacy.
Sliding doors, carefully positioned openings, furniture placement, and thoughtful room zoning can help create separation without making the home feel closed off.
Consider Future Changes in Your Household
A good layout should work for your current lifestyle while leaving room for reasonable future needs.
Your family may grow, children may become more independent, or you may begin working from home more often. Your needs can change even when the size of your home stays exactly the same.
Home Renovation In Bradford can therefore be about more than fixing today's frustrations. Thoughtful planning can also help create spaces that remain useful as your routines change.
When Professional Planning Makes Sense
Some layout changes appear simple but can involve important structural, electrical, plumbing, ventilation, or safety considerations. Moving a wall or changing the location of a kitchen or bathroom may affect several parts of the property.
This is where professional planning can be valuable. An experienced renovation team can help identify practical possibilities, explain limitations, and develop a plan that fits the existing home.
For Home Renovation In Brampton, careful planning is particularly useful when several rooms are being changed at the same time. Looking at the property as a complete system can help prevent one improvement from creating a new problem somewhere else.
Focus on Function Before Trends
Design trends can provide inspiration, but they should not control every renovation decision. A beautiful layout that does not suit your routines can become frustrating over time.
Instead, start with practical questions. Where do you need more storage? Which rooms feel disconnected? Where does clutter collect? Which spaces are rarely used? Where do family members naturally spend their time?
Once these questions are answered, design choices become much easier.
A Better Layout Can Change the Whole Home
When a home feels too small, the first instinct may be to look for ways to add more space. But sometimes the real opportunity is already inside the existing walls.
A better layout can improve movement, storage, privacy, natural light, and everyday comfort. Even modest changes can make rooms feel more useful when they are designed around real life.
The right renovation does not simply make a home look different. It helps the property support the people who live there. If your home's size seems adequate but the way its rooms connect continues to cause frustration, the layout may be the real issue. With thoughtful planning and practical design, Quick & Perfect Renovation can help homeowners turn underused and awkward areas into spaces that feel more comfortable, connected, and useful.
- Managerial Effectiveness!
- Future and Predictions
- Motivatinal / Inspiring
- Fitness and Wellness
- Medical & Health
- Manufacturing
- Education
- Real-Estate
- Food Industry
- Hospitality
- Online Games
- Sports
- Home Services
- Civil Engineering
- Safety and Protection
- Software Products & Services
- Fashion and Jewellery
- Artificial Intelligence
- Entrepreneurship
- Mentoring & Guidance
- Marketing
- Networking
- HR & Recruiting
- Literature
- Shopping
- Career Management & Advancement