

 SkillClick
The Ultra-Luxury Master Plan: Architectural Deep-Dive into Elan The Statement
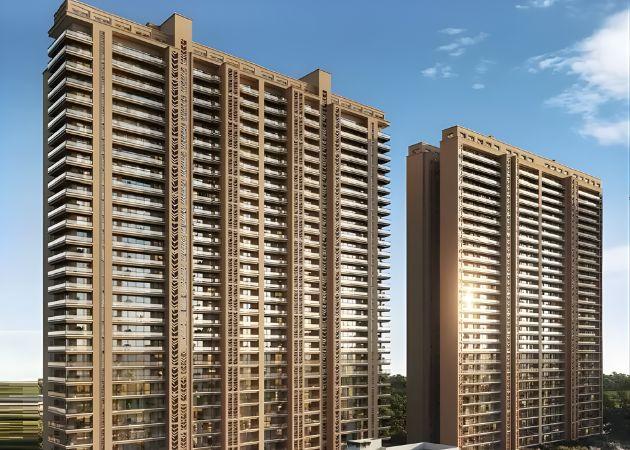
In Gurugram’s fast-evolving luxury real estate landscape, discerning buyers and institutional investors no longer evaluate properties purely on post-code or vanity metrics. Value creation is driven by architectural efficiency, density optimization, and structural longevity.
While central Gurgaon suffers from a dearth of new high-grade land parcels, Elan The Statement in Sector 49, Sohna Road, emerges as a purpose-built answer to spatial scarcity. Designed by London-headquartered architectural powerhouse Benoy, this development introduces low-density urban planning to an already mature, high-demand commercial corridor.
1. Site Layout & Density Blueprint
The core structural thesis of Elan The Statement centers on density mitigation. Where traditional high-rise developments in NCR pack up to 150–200 apartments per acre, Elan Group caps the plot density significantly to prioritize resident privacy and infrastructure performance.
Master Plan Technical Breakdown
-
Total Land Envelope: ~6.5 Acres
-
Building Footprint: < 40% (Over 60% dedicated to permeable landscapes and water bodies)
-
Total Vertical Towers: 5 Towers (~36 to 45 Floors)
-
Total Residence Cap: ~350–360 Units (Exclusive 4 BHK & Sky Penthouses)
-
Core Density: Exactly 2 Residences Per Floor Core
-
Structural Engineering Standard: Zone 5 Seismic Resistance Compliance (exceeding standard NCR Zone 4 codes)
2. Architectural Engineering & Floor Plan Anatomy
Each home at Elan The Statement is planned with a 3-Side Open Orientation, ensuring continuous cross-ventilation, optimized thermodynamic performance, and unhindered 270-degree city views.
Spatial Flow Features
-
Private Foyer Transition: High-speed elevators open directly into an isolated private foyer, completely bypassing shared public hallways.
-
Dual-Zone Living Division: Formal entertainment areas are separated from bedroom corridors, preventing social noise from entering private resting quarters.
-
High-Performance Enclosure: Fitted with double-glazed Low-E glass, reducing HVAC thermal loads while maintaining high acoustic dampening against city noise.
3. Material Palette & In-Unit Specifications
| Zone | Material / Engineering Spec | Operational Benefit |
| Living & Dining Foyer | Large-Format Imported Italian Marble | High thermal mass, premium aesthetic longevity |
| Master Bedchambers | Engineered Hardwood Flooring | Warm underfoot acoustic absorption |
| Kitchen Infrastructure | Custom Modular Cabinetry w/ Integrated European Appliances | Ergonomic chef layout with dedicated service balcony |
| Indoor AQI Systems | Multi-Zone VRV/VRF AC + Medical-Grade HEPA Filters | Year-round climate & air quality regulation |
| Home Automation | Native Smart Control Hub (Lighting, Drapery, Security) | App & touch-panel residential control |
4. The 100,000 Sq. Ft. Lifestyle & Health Realm
Beyond individual floor plans, the estate integrates an expansive amenity infrastructure designed to operate as a self-contained private retreat:
-
Aquatic Complex: All-weather indoor temperature-controlled lap pool alongside a resort-style outdoor infinity pool.
-
On-Site Medical Integration: Wellness and emergency healthcare support provided in direct strategic collaboration with Fortis Memorial Research Institute.
-
Athletic Facilities: Professional indoor squash court, outdoor clay/acrylic tennis courts, and a high-performance gym.
-
Leisure & Executive Spaces: Private screening room, cigar & reading lounges, and private business meeting suites.
5. Micro-Market Location Metrics
Sector 49, Sohna Road, places residents within immediate reach of Gurgaon’s key financial, commercial, and healthcare arteries:
-
Southern Peripheral Road (SPR) / Golf Course Ext. Rd: 5 Minutes
-
Medanta - The Medicity & Fortis Healthcare: 10 Minutes
-
Cyber City & NH-48 Commercial Corridor: 15 Minutes
-
Indira Gandhi International (IGI) Airport: 20–25 Minutes
Architectural Verdict
Elan The Statement addresses the critical gap in Central Gurgaon’s ultra-luxury segment. By prioritizing low unit density, Benoy-engineered 3-side open floor plans, and turnkey international fit-outs, it offers an architectural benchmark designed for long-term capital preservation and refined urban living.

- Managerial Effectiveness!
- Future and Predictions
- Motivatinal / Inspiring
- Fitness and Wellness
- Medical & Health
- Manufacturing
- Éducation
- Real-Estate
- Food Industry
- Hospitality
- Online Games
- Sports
- Home Services
- Civil Engineering
- Safety and Protection
- Software Products & Services
- Fashion and Jewellery
- Artificial Intelligence
- Entrepreneurship
- Mentoring & Guidance
- Marketing
- Networking
- HR & Recruiting
- Literature
- Shopping
- Career Management & Advancement