

 SkillClick
How an Attic Studio Conversion Can Create a More Useful Living Space in Wisconsin
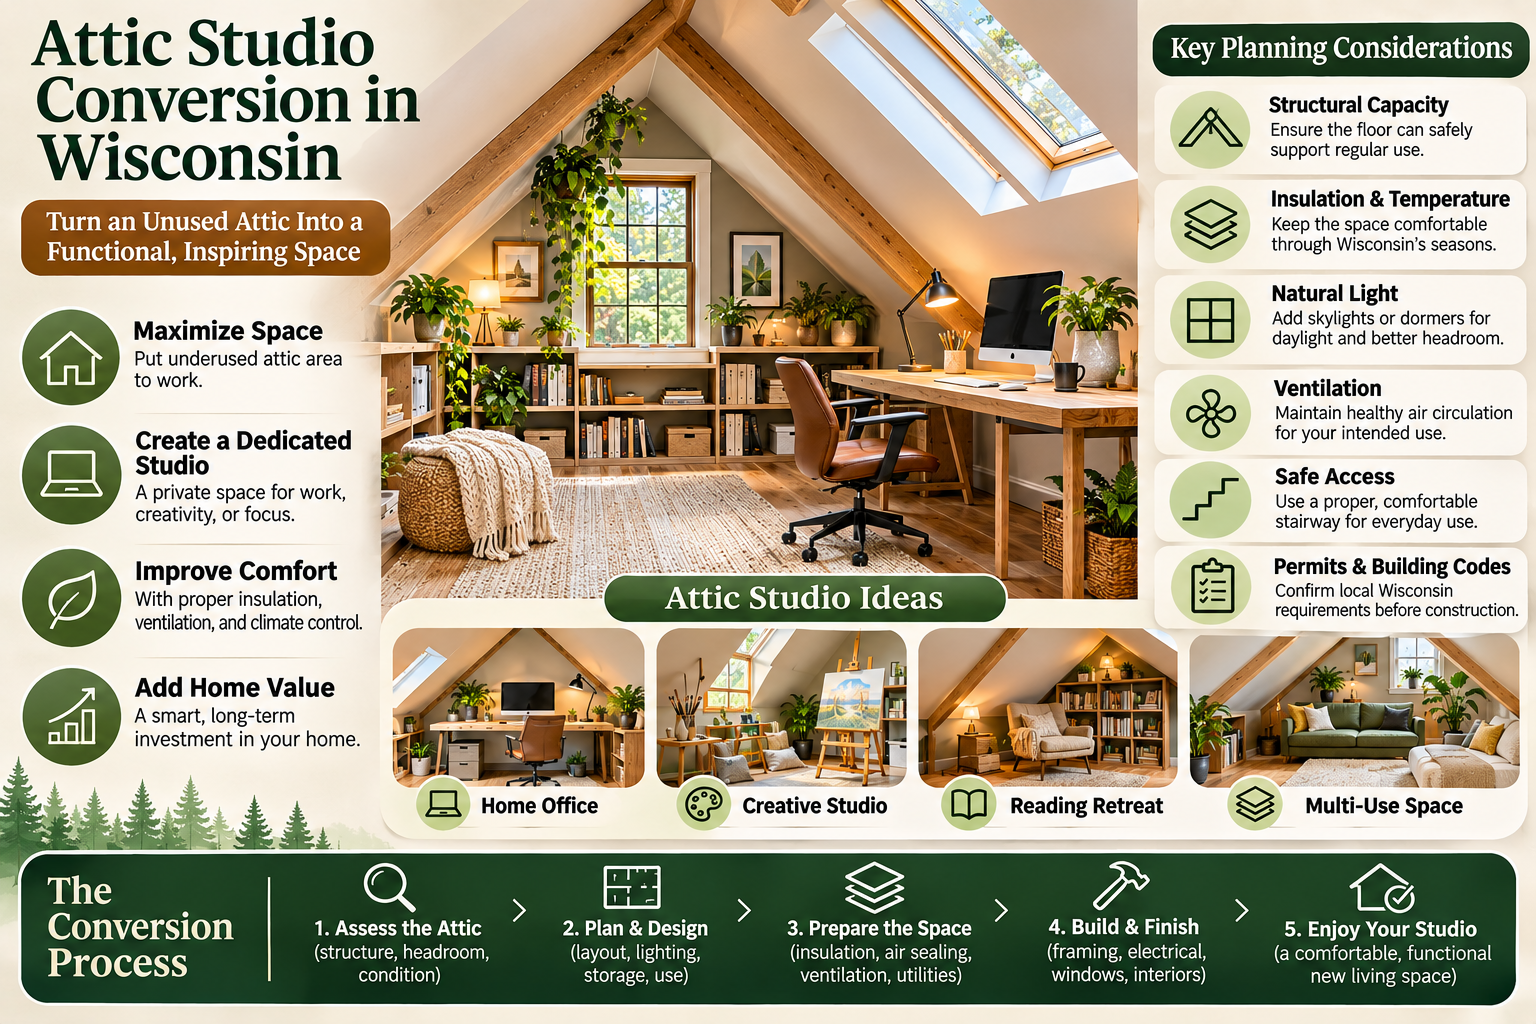
An unfinished attic is easy to overlook. It may be used for seasonal storage or remain largely empty because of limited headroom, poor lighting, uncomfortable temperatures, or an awkward layout. Yet an attic can offer valuable space for a home office, creative studio, reading room, or private retreat when its structure and environmental conditions support the intended use.
A successful attic studio conversion Wisconsin project requires more than installing flooring and decorating the room. Attics have unique structural, thermal, ventilation, and access requirements. Roof geometry determines how much usable floor area is available, while insulation and air sealing influence whether the finished room remains comfortable through Wisconsin's cold winters and warm summers.
The best projects begin with an assessment of the existing building. Understanding the limitations early helps homeowners avoid expensive design changes and create a room that feels like a natural extension of the house.
Why Attic Conversions Require Careful Planning
An attic was not necessarily designed to function as an occupied room. In many homes, its original purpose was simply to provide access to roof framing, insulation, wiring, and storage.
Converting it into a regularly used space changes the demands placed on the structure and building systems.
Structural Capacity Comes First
One of the first questions is whether the existing floor framing can support the proposed use.
Attic joists may have been designed to support a ceiling below and limited storage loads rather than the weight of furniture, occupants, partitions, and finished flooring. A structural professional should evaluate the framing before substantial construction begins.
The assessment may include:
-
Joist dimensions, spacing, and span
-
Existing support points and load paths
-
Roof framing configuration
-
Signs of sagging, movement, or previous modifications
-
Locations of new partitions and heavier equipment
Adding plywood over existing framing does not automatically make an attic suitable for a living space. If reinforcement is needed, it should be designed around the building's actual structural conditions.
Roof Geometry Determines Usable Space
Attics often have sloped ceilings, low eaves, and irregular corners. The total floor area can therefore be misleading.
A room may appear spacious on a floor plan but offer limited comfortable standing or working space once the roof slopes are considered.
Designers should evaluate usable headroom, circulation routes, furniture placement, and access to windows. Low areas can sometimes accommodate built-in drawers, cabinets, or storage benches, while taller sections can be reserved for desks, seating, and movement.
This approach makes the room feel intentional instead of forcing conventional furniture into an unsuitable shape.
Insulation and Temperature Control in Wisconsin Attics
Temperature management is one of the most important technical challenges in an attic conversion.
Because an attic sits directly beneath the roof, it is exposed to significant seasonal temperature changes. In winter, heat can escape through poorly insulated roof assemblies. In summer, solar radiation can make the space considerably warmer than the rooms below.
Understand the Roof Assembly Before Adding Insulation
The correct insulation strategy depends on whether the design keeps the attic ventilation space separate from the conditioned interior or brings the roof assembly into the building's thermal envelope.
These approaches are not interchangeable. Roof ventilation paths, insulation placement, air barriers, and vapor control need to work together.
Poorly planned insulation can create moisture problems. Warm indoor air may reach cold roof surfaces and condense, potentially damaging sheathing and framing over time.
Before finishing the room, professionals should examine:
-
Existing insulation type and condition
-
Air leakage around penetrations and joints
-
Roof ventilation arrangements
-
Signs of condensation or roof leaks
-
Bathroom or mechanical exhaust routing
-
Heating and cooling requirements
Adding insulation without addressing air leakage can leave important problems unresolved.
Heating and Cooling Should Be Designed for the Space
An attic room can have different heating and cooling demands from the rest of the house. Existing ductwork may not provide enough airflow, especially when the room is separated from the main living areas.
A qualified HVAC professional can determine whether the existing system has sufficient capacity and whether additional distribution or a separate solution is appropriate.
The goal is consistent comfort without creating pressure imbalances or overloading the equipment.
Natural Light and Ventilation Make the Room More Usable
Many attics feel enclosed because their original design prioritizes roof structure and insulation rather than daylight.
A conversion creates an opportunity to improve the relationship between the room and its surroundings.
Choosing the Right Windows
Roof windows, skylights, and dormer windows can improve daylight, but each option has different construction implications.
Skylights can introduce natural light from above, while dormers may create additional headroom and vertical wall space. Both require careful detailing around the roof structure and weatherproofing.
The decision should consider:
-
Roof orientation and sun exposure
-
Existing rafters and structural members
-
Potential overheating
-
Water management and flashing
-
Privacy and views
-
Emergency escape requirements where applicable
A larger window is not automatically better. The design should balance daylight, heat gain, privacy, and construction complexity.
Plan Ventilation for the Intended Activity
A creative studio, office, or hobby room may generate heat, odors, dust, or airborne particles depending on how it is used.
General ventilation should be considered alongside any specialized extraction requirements. For example, a room used for painting or certain craft activities may need a different ventilation strategy from a quiet reading space.
Ventilation systems should discharge appropriately and should not simply move moisture or contaminants into another part of the house.
Designing an Attic Studio Around Its Purpose
The most effective attic conversions begin with a clear purpose. A room designed for focused work will have different lighting, storage, and electrical requirements from one intended for relaxation or creative activities.
A Dedicated Home Office
An attic office can provide separation from household activity. It may work particularly well when the layout accommodates a desk, comfortable chair, task lighting, and organized storage.
Electrical outlets and data connectivity should be planned around the workstation. Cable routing is easier to manage before walls and ceilings are finished.
Acoustic treatment may also be useful if the room is used for calls or concentration.
An Art or Creative Studio
Artists and designers may need broad work surfaces, material storage, durable finishes, and controlled lighting.
The roof's geometry can become part of the design rather than an obstacle. Built-in worktables and low cabinets can follow the roof slopes, while taller areas can accommodate shelving and standing work.
Activities that produce dust, fumes, or excess heat require appropriate ventilation and equipment planning.
A Reading Room or Private Retreat
A quieter attic space can be designed around comfortable seating, bookshelves, soft lighting, and carefully selected materials.
Window placement can influence where seating works best. Built-in benches may use areas beneath sloped ceilings that would otherwise remain difficult to furnish.
Good sound separation from the rest of the home can make the room more comfortable for reading, resting, or private activities.
Custom Storage Makes Better Use of Awkward Corners
Attic spaces rarely have the clean rectangular dimensions of a conventional bedroom. Standard cabinets may waste space or interfere with movement.
Custom storage can follow the building's geometry more closely.
Examples include:
-
Low cabinets beneath sloped ceilings
-
Built-in bookshelves between structural members
-
Window seats with integrated storage
-
Custom desks fitted to available wall space
-
Concealed storage compartments
-
Shelving designed around roof supports
Storage should remain accessible and should not obstruct inspection points, electrical equipment, or required ventilation pathways.
Material selection also matters. Wood products and finishes should be appropriate for the room's expected temperature and humidity conditions.
Stair Access, Headroom, and Safety
A finished attic needs safe and practical access. A pull-down ladder that works for occasional storage may not be suitable for a room used every day.
The existing staircase may need modification, or a new stair arrangement may be necessary. The available floor area, landing dimensions, headroom, handrails, and circulation all influence the design.
Building requirements also apply to emergency escape, smoke alarms, electrical systems, and other safety features. Requirements depend on the proposed room use and local regulations.
Homeowners should confirm the applicable Wisconsin and municipal requirements before construction. A space intended for sleeping may have different emergency egress requirements from a non-sleeping studio.
Why Attic Conversion Budgets Can Change During Construction
Attic projects sometimes uncover conditions that were not visible during the initial inspection.
Hidden Roof or Framing Damage
Roof leaks can affect sheathing, rafters, insulation, and surrounding finishes. Covering damaged areas without identifying the source of moisture can allow deterioration to continue.
Electrical and Mechanical Upgrades
An attic may have limited electrical capacity or no suitable heating and cooling distribution. Adding circuits, lighting, ventilation, or climate control can increase project complexity.
Staircase and Structural Modifications
Changing access or reinforcing the floor can require work beyond the original finishing budget. These items should be evaluated before the final design is approved.
Window and Roof Alterations
Dormers and roof windows can improve the room significantly, but they involve structural detailing and weatherproofing. Their cost depends on roof construction, access, and the extent of exterior changes.
A realistic budget should account for investigation, professional design, permits, construction, finishes, and a contingency for concealed conditions.
The Attic Studio Conversion Process
A coordinated project generally follows a sequence that resolves structural and environmental questions before decorative decisions.
-
Inspect the existing attic: Assess framing, roof condition, access, headroom, insulation, and existing utilities.
-
Confirm feasibility: Determine whether structural reinforcement, stair changes, or other modifications are required.
-
Develop the layout: Define the room's purpose, circulation, windows, storage, and furniture arrangement.
-
Coordinate building systems: Plan insulation, air sealing, ventilation, heating, cooling, electrical work, and lighting.
-
Confirm approvals: Review applicable permits, inspections, and building requirements.
-
Complete construction: Carry out structural work, building-envelope improvements, installations, and interior finishes.
-
Review performance: Check comfort, ventilation, access, lighting, and the usability of the completed room.
For homeowners exploring a coordinated design approach, With The Trees Design's attic studio project offers a relevant example of how an attic can be considered as part of a home's broader interior design.
Professional Insight: Mistakes That Reduce the Value of an Attic Conversion
One common mistake is designing the room around its total floor area rather than its usable area. Sloped ceilings, low eaves, and stair access can reduce the space available for everyday activities.
Another is treating insulation as a standalone upgrade. Insulation, air sealing, ventilation, and moisture control form a connected building system. Changing one part without considering the others can create problems that are difficult to identify after the finishes are installed.
Homeowners may also underestimate the importance of access. A beautifully finished attic is less useful if the stairs are uncomfortable, storage is difficult to reach, or furniture cannot be moved into the room easily.
Professionals should examine these constraints before the design is finalized. Resolving them early is generally less disruptive than changing the layout after construction has started.
Frequently Asked Questions
1. Can any attic be converted into a studio?
No. Suitability depends on structural capacity, headroom, access, roof condition, insulation, ventilation, and applicable building requirements. Some attics may need substantial modifications before they can be used as occupied spaces.
2. Do I need a permit for an attic conversion in Wisconsin?
Permit requirements depend on the municipality and the scope of work. Structural changes, electrical upgrades, new windows, and changes in room use may require permits and inspections. Confirm local requirements before construction.
3. How can I keep an attic studio comfortable in winter?
The roof assembly should have an appropriate insulation and air-sealing strategy, with suitable heating and ventilation. The exact solution depends on the existing roof construction and should be evaluated by qualified professionals.
4. Are skylights or dormer windows better for an attic studio?
Neither option is universally better. Skylights can provide overhead daylight, while dormers may add vertical wall space and headroom. The choice depends on roof structure, room layout, budget, daylight needs, and weatherproofing requirements.
5. Can custom furniture be installed in an attic with sloped ceilings?
Yes. Custom desks, shelving, low cabinets, and window seats can be designed around unusual dimensions. This can make otherwise difficult areas more useful while preserving circulation and comfortable headroom.
6. How much does an attic studio conversion cost?
Costs vary according to the room's size and existing condition, structural modifications, insulation, windows, stairs, electrical work, HVAC requirements, and finish selections. A site assessment and defined project scope are needed before a dependable estimate can be prepared.
7. Is an attic conversion suitable for a bedroom?
It may be, but sleeping-room use can trigger additional requirements, including emergency escape and rescue openings, ceiling height, access, and smoke alarm provisions. The local building department should confirm the applicable requirements.
Making an Attic a Practical Part of the Home
An attic conversion is most successful when the design responds to the building rather than trying to force the building into a predetermined layout. Structural capacity, roof geometry, insulation, ventilation, access, and natural light all influence what the finished space can achieve.
With careful assessment and coordinated planning, an underused attic can become a comfortable and purposeful studio that supports work, creativity, or relaxation while remaining integrated with the rest of the home.
- Managerial Effectiveness!
- Future and Predictions
- Motivatinal / Inspiring
- Fitness and Wellness
- Medical & Health
- Manufacturing
- Education
- Real-Estate
- Food Industry
- Hospitality
- Online Games
- Sports
- Home Services
- Civil Engineering
- Safety and Protection
- Software Products & Services
- Fashion and Jewellery
- Artificial Intelligence
- Entrepreneurship
- Mentoring & Guidance
- Marketing
- Networking
- HR & Recruiting
- Literature
- Shopping
- Career Management & Advancement