

 SkillClick
How Proper Ductwork Helps Improve Home Comfort
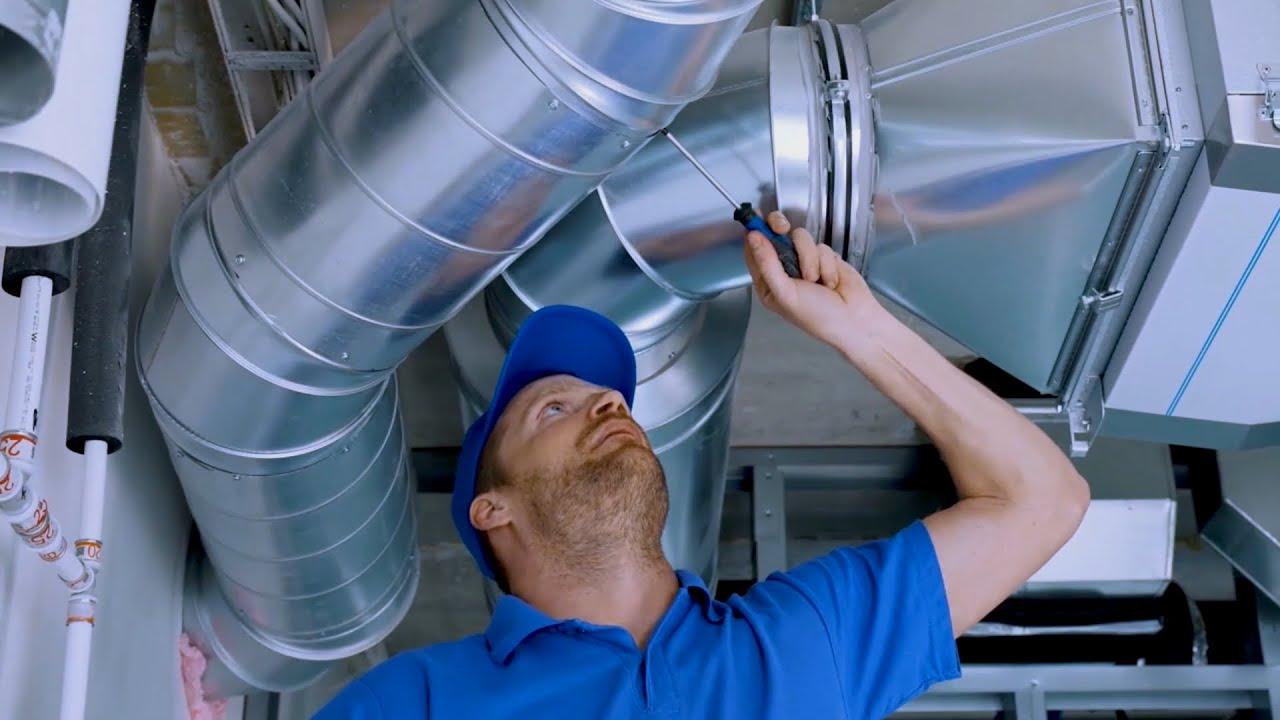
A home's heating and cooling system depends on more than the furnace or air conditioner alone. The ductwork carries conditioned air to different rooms and helps return indoor air to the equipment for continued circulation. When ducts are poorly designed, damaged, or incorrectly installed, some rooms may receive too little airflow while others become uncomfortable.
HVAC airflow distribution plays an important role in maintaining consistent indoor temperatures. Properly planned ductwork can help deliver conditioned air where it is needed, reduce unwanted air loss, and support the performance of heating and cooling equipment. Understanding how ducts work can help homeowners recognize potential problems and make informed decisions when building, renovating, or upgrading a home.
Why Ductwork Matters in a Home
Ducts form the air distribution network of many central heating and cooling systems. Their layout, dimensions, sealing, and insulation all influence how effectively air moves through a building.
Delivering Air to Each Room
Supply ducts carry heated or cooled air from the HVAC equipment to individual rooms. Their placement and size influence how air enters each space and how evenly temperatures are maintained.
A room at the end of a long duct run may experience different airflow from one located closer to the equipment. Proper design accounts for these differences instead of relying on a single duct size throughout the entire home.
Returning Air to the System
Return ducts carry indoor air back toward the heating or cooling equipment. Adequate return airflow helps the system circulate air as intended.
A poorly designed return system can contribute to pressure imbalances, restricted airflow, and uneven comfort. During installation, both supply and return pathways should be considered as part of the overall design.
Supporting Heating and Cooling Performance
Even high-quality HVAC equipment may struggle if the connected duct system cannot distribute air effectively. Leaks, restrictions, and poorly planned transitions can affect performance.
Addressing ductwork problems may improve comfort without requiring a complete equipment replacement. A professional assessment can help determine whether the issue involves the ducts, the HVAC unit, or another part of the building.
Signs That Existing Ductwork Needs Attention
Ductwork is often hidden behind ceilings, walls, and floors, so problems may not be immediately visible. However, changes in comfort and system behavior can provide useful clues.
Uneven Room Temperatures
If one bedroom remains warm while another becomes too cold, airflow may not be balanced correctly. The cause could involve duct design, blocked registers, insulation, air leaks, or the equipment itself.
A technician can measure airflow and inspect accessible duct sections to identify likely causes. Simply closing vents in comfortable rooms may make the overall imbalance worse.
Excessive Dust Around Vents
Dust near registers can result from ordinary household activity, dirty surfaces, air leaks, or other conditions. It does not automatically mean that the entire duct system needs cleaning or replacement.
Inspect the vent openings and replace HVAC filters according to the manufacturer's recommendations. If dust buildup is persistent or accompanied by other airflow problems, a professional inspection may help determine whether the ductwork needs attention.
Unusual Airflow or Noise
Whistling, rattling, or unusually weak airflow can indicate a restriction, loose component, poorly fitted connection, or other issue.
The noise may also originate from the HVAC equipment rather than the ducts themselves. Identifying the source before making changes helps prevent unnecessary work.
Planning a Ductwork Installation
Installing new ductwork requires careful planning before materials are selected or openings are made in the building. The design should reflect the home's layout, HVAC requirements, and the location of structural components.
Assess the Building Layout
The installer should review room sizes, ceiling heights, floor levels, insulation, windows, and the locations of the heating and cooling equipment.
This information helps determine where ducts can run and how air should be delivered to each room. Existing beams, plumbing, wiring, and other building features may affect the available routes.
A well-planned layout can also make future inspections and maintenance easier.
Calculate Airflow Requirements
Each room has a different heating and cooling demand. The duct design should account for these needs instead of using identical duct dimensions everywhere.
An airflow calculation helps determine the required duct sizes and the amount of air each branch should carry. The design must also consider the resistance created by duct length, bends, fittings, and registers.
Select Suitable Materials
Residential duct systems may use sheet metal, flexible duct, or other approved materials. Each option has different installation characteristics and requirements.
The choice depends on the application, available space, local code requirements, and the system design. Materials should be suitable for their intended location and installed according to the manufacturer's instructions.
Why Correct Duct Sizing Is Important
Duct sizing affects how easily air moves through the system. Ducts that are too small may create excessive resistance, while oversized or poorly arranged sections can contribute to airflow and balancing problems.
Avoid Restricted Airflow
When ducts are too small for the required airflow, the system may have difficulty delivering enough conditioned air. The result can include weak airflow at registers and uneven temperatures between rooms.
A professional design considers the equipment's airflow requirements and the resistance throughout the network. The goal is to create a suitable path for air rather than simply choosing the largest available duct.
Account for Length and Bends
Long duct runs and numerous sharp turns can increase resistance. Poorly designed transitions and abrupt changes in direction may also affect airflow.
The installer should plan routes that fit the building while limiting unnecessary restrictions. Where turns are unavoidable, suitable fittings can help maintain a more effective air path.
Balance the Completed System
After installation, airflow may need adjustment to deliver the appropriate amount of air to different rooms. This process is often called air balancing.
Measurements can help identify whether particular branches receive too much or too little airflow. Correcting imbalances can improve comfort and help the system operate closer to its intended design.
Sealing Ducts to Reduce Air Loss
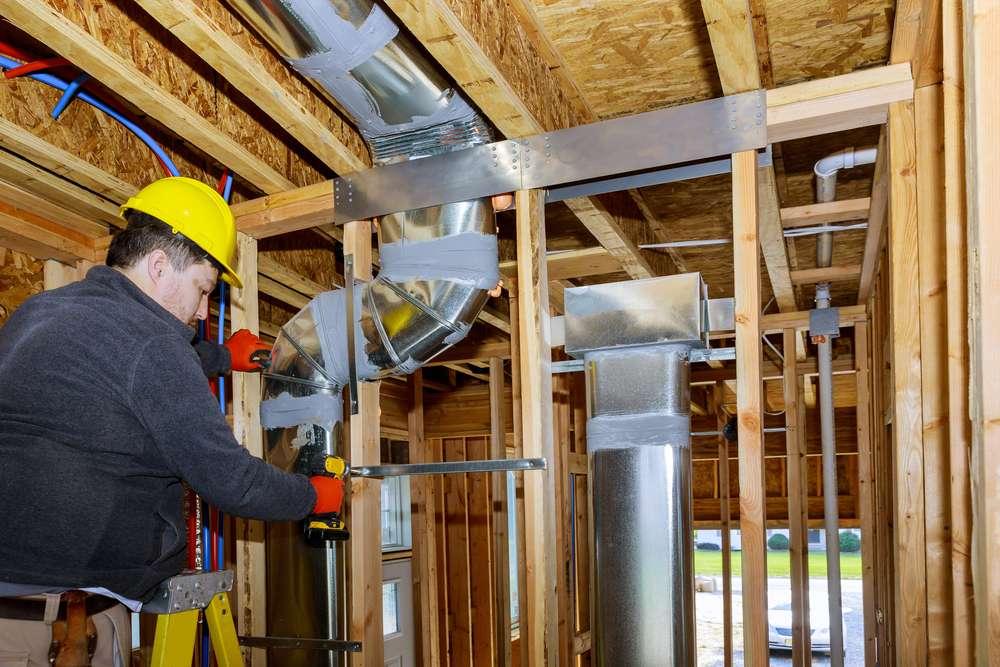
Air can escape through poorly fitted joints, gaps, and damaged duct sections. Leaks in unconditioned spaces may waste heated or cooled air before it reaches living areas.
Inspect Joints and Connections
Connections should be fitted securely and sealed using materials approved for the application. Ordinary household tape is not a reliable substitute for suitable duct-sealing products.
Accessible connections can be inspected for gaps, loose fittings, and visible damage. A professional can identify leaks that are difficult to reach or locate.
Use Appropriate Sealing Products
Duct mastic and approved foil tape are commonly used for particular duct-sealing applications. The correct product depends on the surface, location, and manufacturer's requirements.
Sealing work should be completed carefully so the materials remain effective under normal operating conditions. Products should not obstruct the duct opening or interfere with access to components that require servicing.
Verify the Results
Visual inspection can identify obvious gaps, but it may not reveal every leak. Depending on the project, a contractor may use appropriate testing methods to assess duct leakage and airflow.
Checking the completed system helps confirm that the installation meets the intended requirements and allows problems to be addressed before the work is considered finished.
Insulating Ductwork in Unconditioned Areas
Ducts located in attics, garages, crawl spaces, or other unconditioned areas may gain or lose heat as air travels through them. Suitable insulation can help reduce this unwanted heat transfer.
Choose Insulation for the Location
The insulation requirements depend on where the ducts are installed and the local building code. Materials should be appropriate for the expected temperature, moisture conditions, and installation environment.
Insulation must be fitted properly around duct sections and connections. Gaps or compressed material may reduce its effectiveness.
Manage Condensation Risks
When cold air moves through ducts in warm, humid conditions, condensation may form if the duct surface is not adequately protected. Moisture can damage nearby materials and create conditions that support mold growth.
Correct insulation and suitable vapor control can help manage this risk. If condensation is already present, the source should be identified rather than simply covering the affected area.
Protect Insulation From Damage
Insulation can be disturbed during storage, repairs, or other work in attics and crawl spaces. Damaged sections should be assessed and repaired appropriately.
Avoid compressing insulation around ducts or leaving exposed sections where protection is required. Maintaining the system helps preserve its intended thermal performance.
Ductwork and Indoor Air Quality
Ductwork affects the movement of air through a home, but indoor air quality also depends on filtration, ventilation, moisture control, and household activities.
Maintain HVAC Filters
Filters help capture airborne particles before they circulate through the HVAC system. The appropriate filter type and replacement schedule depend on the equipment and household conditions.
A filter that is too restrictive for the system may reduce airflow. Follow the equipment manufacturer's guidance and choose a compatible replacement.
Keep Vents Unobstructed
Furniture, curtains, and stored items can block supply registers or return grilles. Keeping these openings clear supports the airflow path planned for the system.
If airflow remains weak despite clear vents and a clean filter, a technician can inspect the ductwork and equipment to identify the cause.
Address Moisture Problems
Persistent moisture around ducts, registers, or nearby building materials deserves investigation. Possible causes include condensation, leaks, drainage issues, or other building conditions.
Duct cleaning alone will not resolve every moisture problem. Identifying and correcting the underlying cause is essential to preventing recurring damage.
When to Consider New Ductwork
Some homes may benefit from replacing or modifying ductwork during an HVAC renovation. New construction, additions, major layout changes, and persistent distribution problems can all justify reviewing the existing design.
Homeowners researching Duct Work Installation in Detroit, MI should ask whether the proposed design includes airflow calculations, appropriate duct sizing, sealing, insulation, and post-installation testing. It is also useful to confirm which areas will be accessible for future maintenance.
Before approving the project, request a written scope describing the materials, duct routes, insulation requirements, and any work needed around walls or ceilings. Clear expectations help homeowners compare proposals and understand what the installation includes.
Conclusion
Properly designed ductwork helps distribute conditioned air throughout a home and supports the performance of heating and cooling equipment. Correct sizing, secure connections, suitable insulation, and balanced airflow can reduce common comfort problems and improve system reliability. A professional assessment helps ensure that new ductwork matches the building's needs and complies with applicable installation requirements.
- Managerial Effectiveness!
- Future and Predictions
- Motivatinal / Inspiring
- Fitness and Wellness
- Medical & Health
- Manufacturing
- Education
- Real-Estate
- Food Industry
- Hospitality
- Online Games
- Sports
- Home Services
- Civil Engineering
- Safety and Protection
- Software Products & Services
- Fashion and Jewellery
- Artificial Intelligence
- Entrepreneurship
- Mentoring & Guidance
- Marketing
- Networking
- HR & Recruiting
- Literature
- Shopping
- Career Management & Advancement