

 SkillClick
Designing for Well-Being: Architectural Mindfulness at DLF The Arbour
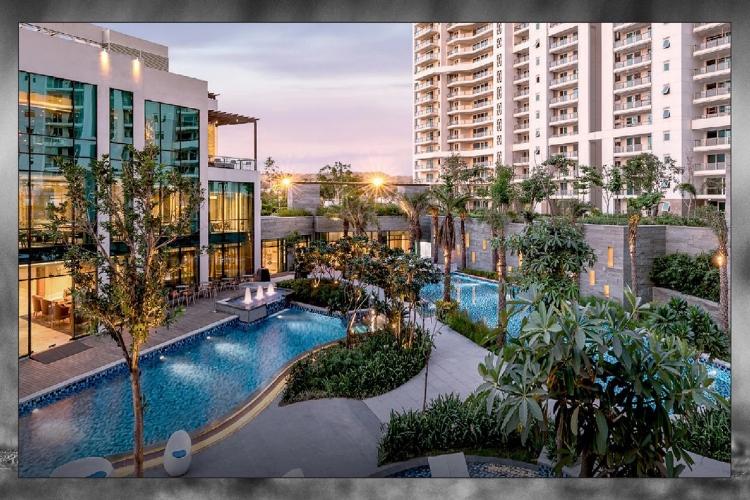
In an era where modern real estate often prioritizes unit density over human comfort, contemporary home design is shifting toward wellness architecture. Elite homebuyers no longer measure luxury purely by imported fixtures or high-tech gadgetry; true luxury is defined by space, natural light, acoustic privacy, and seamless connection to nature.
Located in Sector 63 along Gurugram’s Golf Course Extension Road corridor, DLF The Arbour reflects this architectural paradigm shift. Developed by DLF Limited, the project translates biophilic principles and structural safety into a wellness-focused residential community.
Biophilic Planning and Open Ecosystems
Biophilic design centers on the innate human need to connect with natural environments. At DLF The Arbour, this concept governs the site plan.
Spanning a 25-acre land parcel, the project limits vertical construction to just 5 high-rise towers, committing roughly 85% of the total acreage to open green space. Landscaped gardens, tree-lined walking trails, and water elements wrap around the towers. Rather than viewing green spaces as isolated park pockets, the site acts as an integrated nature envelope that buffers residents from urban noise and heat island effects.
Spatial Freedom and Micro-Climate Optimization
Indoors, spatial layout directly influences mental clarity and physical relaxation. Each layout spans approximately 3,950 sq. ft. across a standardized 4 BHK configuration, deliberately designed to minimize visual clutter and expand internal volume.
-
Elevated Floor-to-Ceiling Heights: Clear vertical room heights measuring 3.4 meters give living areas an airy, expansive environment.
-
Dual-Aspect Floor Plans: Every apartment features two-sided open views. This corner placement optimizes natural cross-ventilation, continuously circulating fresh air and reducing reliance on artificial cooling.
-
Daylight Harvesting: Glazing and oversized panoramic windows capture indirect sunlight, illuminating interiors throughout the day without excessive solar heat gain.
-
Verandah-Style Balconies: Near-10-foot-deep wrap-around private decks act as transitional outdoor rooms, offering dedicated space for morning meditation, balcony gardening, or outdoor dining.
Acoustic Isolation and Uncompromised Privacy
Visual and acoustic interruptions compromise daily peace of mind. To deliver peaceful quiet within a high-rise setting, DLF built structural privacy directly into the building layout:
-
Two Residences Per Core: Each tower floor core serves only two apartments, eliminating long residential hallways and communal foot traffic.
-
Dedicated Lift Networks: Private, high-speed elevator banks open into individual unit thresholds, creating private vertical entryways.
-
Generous Tower Spacing: Towers sit approximately 30 meters apart. This distance preserves sightlines and prevents direct view lines between neighboring windows.
Structural Resilience: NCR’s Zone 5 Benchmark
A fundamental element of residential well-being is structural peace of mind. Gurugram sits within a active seismic area, requiring high structural integrity for tall developments.
DLF The Arbour is engineered as NCR’s first Zone 5 compliant residential structure. Built to meet seismic safety ratings above local mandatory minimums, the structural engineering safeguards the property against environmental stressors while supporting multi-generational safety.
Sustainable Urban Living
Wellness architecture extends to environmental responsibility. To promote clean living and reduce long-term carbon output, the development integrates green infrastructure throughout the complex:
| Sustainable Feature | Daily Impact for Residents |
| EV Charging Infrastructure | Dedicated EV charging capacity at all 3 assigned parking bays per unit. |
| Energy-Efficient Glazing | Solar-reflective glass cuts heat transmission while maximizing natural illumination. |
| Water Conservation Systems | Integrated rainwater harvesting and on-site greywater treatment for landscaped gardens. |
| Smart Environmental Controls | Home automation systems optimize lighting and VRV air-conditioning usage to reduce energy waste. |
The New Standard for High-Rise Living
DLF The Arbour demonstrates that high-density urban living does not require compromising on health, quiet, or spatial luxury. By pairing biophilic design, acoustic isolation, and structural resilience, Sector 63 delivers a residential environment built specifically around human well-being.

- Managerial Effectiveness!
- Future and Predictions
- Motivatinal / Inspiring
- Fitness and Wellness
- Medical & Health
- Manufacturing
- Education
- Real-Estate
- Food Industry
- Hospitality
- Online Games
- Sports
- Home Services
- Civil Engineering
- Safety and Protection
- Software Products & Services
- Fashion and Jewellery
- Artificial Intelligence
- Entrepreneurship
- Mentoring & Guidance
- Marketing
- Networking
- HR & Recruiting
- Literature
- Shopping
- Career Management & Advancement