

 SkillClick
The Hidden Potential of Unused Spaces in Your Home
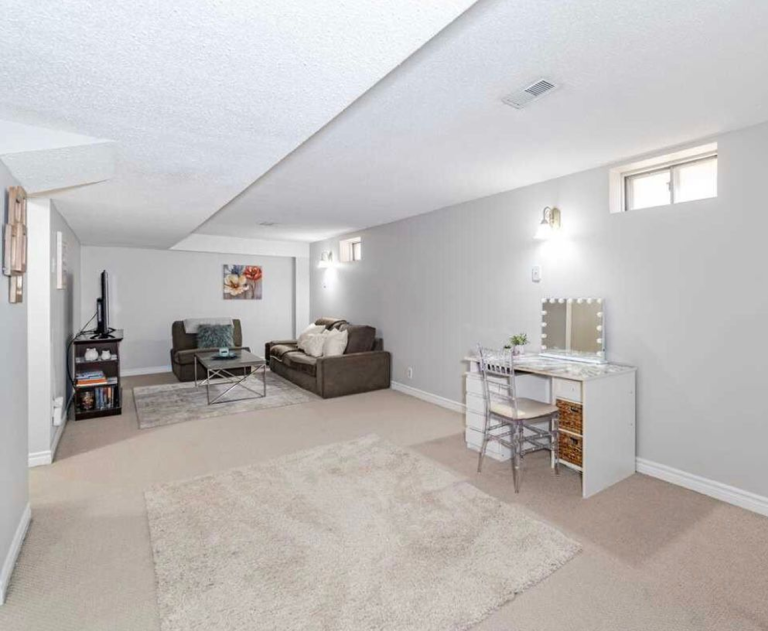
Many homes have more usable space than their owners realize. An unfinished basement, empty corner, unused attic, oversized hallway, or neglected garage can often become a practical part of the home with thoughtful planning.
You do not always need to move to a larger property to gain more living space. In many cases, the answer may already be under your roof. Reworking unused areas can help you create space that supports your lifestyle while making better use of the property you already own.
Before starting a project, it is important to understand what the space can realistically become, what work may be required, and whether local approvals apply. Professional Home Renovation Services can help homeowners evaluate possibilities and develop a plan that balances function, appearance, and budget.
Why Unused Space Is Worth Exploring
Unused areas are often overlooked because they do not immediately look like traditional living spaces. A dark basement may feel uninviting, while an attic may appear too small or difficult to access.
However, the right design can change how these areas are used.
A quiet corner could become a home office. An unfinished basement might provide space for entertainment or family activities. A wide hallway could include built in storage, while part of a garage might become a workshop or hobby area.
The goal is not simply to fill an empty area with furniture. It is to create a space that serves a real purpose.
Look at Your Home Differently
Walk through your property and identify areas that are rarely used. Ask yourself why they are being ignored.
Is the space difficult to access? Does it lack lighting? Is there not enough storage? Does the current layout make it inconvenient?
Understanding the reason behind the unused space can help you determine whether a renovation could solve the problem.
Common Areas With Untapped Potential
Almost every home has spaces that could be improved. Some require a major renovation, while others may need only thoughtful organization and design.
Common examples include:
- Unfinished basements and attics
- Garages, spare rooms, and large closets
- Under stair areas, hallways, and awkward corners
The best opportunity depends on the property's layout and your family's needs.
Turning an Attic Into Useful Space
An attic can provide valuable additional space, but it needs careful planning. Ceiling height, access, insulation, ventilation, natural light, and the condition of the structure all matter.
Depending on the layout, an attic could become a quiet office, reading area, bedroom, storage area, or hobby space.
Before construction, have the area evaluated to determine whether it can safely support the intended use. Structural improvements, electrical work, insulation, windows, or other changes may be necessary.
Make the Space Feel Comfortable
Attics can sometimes feel dark or cramped. Good lighting and thoughtful furniture placement can make a significant difference.
If permitted and practical, adding windows or other sources of natural light can make the area feel more open. Light colors and built in storage can also help make the most of limited space.
Give Your Basement a New Purpose
Basements are often among the most underused areas of a property. With the right improvements, they can become comfortable extensions of the main living space.
A basement could provide a family room, home gym, office, entertainment area, guest space, or children's activity area.
However, moisture should be addressed before finishing the space. Water intrusion, poor ventilation, and drainage problems can damage new materials and create ongoing maintenance concerns.
Home Renovation Services can help homeowners plan improvements around the existing condition of the basement rather than simply covering problems with new finishes.
Make Better Use of the Garage
A garage does not always need to be used exclusively for parking.
Depending on your needs and local regulations, part of the garage may be suitable for a workshop, storage area, home gym, hobby room, or other practical purpose.
Before changing the space, consider how the renovation could affect vehicle storage, ventilation, electrical needs, insulation, and access.
If you are converting a garage into a living area, additional requirements may apply. Confirm local rules before construction begins.
Create Storage From Forgotten Corners
Not every unused space needs to become a room.
Sometimes the best improvement is additional storage. Under stair areas, wide hallways, corners, and oversized closets can often provide opportunities for shelves, cabinets, drawers, or other built in solutions.
Good storage can reduce clutter throughout the home without increasing its footprint.
Design Storage Around Your Needs
Think about what you actually need to store before choosing a design.
A family with children may need space for toys, sports equipment, and seasonal items. Someone who works from home may need storage for documents and office supplies.
Custom storage can be designed around these needs, allowing otherwise awkward spaces to become useful without making the home feel crowded.
Consider an Unused Bedroom
A spare bedroom that is rarely occupied can serve another purpose.
It could become a home office, study area, hobby room, library, exercise space, or flexible guest room. A room does not have to serve one function permanently.
Using furniture that can be moved or folded away can help the space support multiple activities.
This approach is particularly useful when homeowners need more functionality but do not necessarily need additional square footage.
Understand Structural Considerations
Some unused spaces are easy to improve, while others require significant construction.
Removing walls, changing stairways, expanding openings, adding rooms, or modifying the building structure should never be treated as simple cosmetic work.
A qualified professional should evaluate the proposed changes before construction begins. This can help determine what is possible and identify potential structural concerns.
Know When Drawings and Permits May Be Required
The type of work you plan will determine whether formal approvals are needed. Requirements vary depending on location, property type, and project scope.
Architectural Drawings And Building Permits may be required for structural modifications, additions, major layout changes, or other regulated construction. Homeowners should check with the appropriate local authority before starting work.
Planning these requirements early can help prevent avoidable delays.
Why Early Planning Matters
Architectural Drawings And Building Permits are not simply paperwork for larger projects. They can help establish what work is being proposed and whether it meets applicable requirements.
If drawings or approvals are necessary, waiting until construction has started can create unnecessary complications. Discuss the requirements with qualified professionals during the planning stage.
Improve Function Without Overbuilding
It can be tempting to transform every unused area at once. However, not every empty space needs a major renovation.
Start with the areas that can provide the greatest benefit to your household.
For example, if your family struggles with clutter, storage may be more valuable than another entertainment area. If you work from home, a quiet office could improve your daily routine more than a decorative sitting room.
A successful renovation should solve a problem, not simply create more finished space.
Think About Natural Light and Ventilation
Lighting and airflow can determine whether an unused area feels inviting.
Dark spaces often feel smaller, while good lighting can make them feel more comfortable. Depending on the room, a combination of natural and artificial lighting may be appropriate.
Ventilation is also important, particularly in basements, bathrooms, kitchens, and enclosed areas.
During planning, consider how the space will receive fresh air and how moisture will be controlled.
Choose Durable Materials
Unused spaces can have different demands from the rest of the home.
A basement may need materials that handle occasional moisture better than standard finishes. A workshop may require durable flooring, while a family room may need surfaces that are easy to clean.
Choose materials based on how the finished area will actually be used. The most expensive option is not always the most practical.
Consider the Future Value of the Space
A well planned renovation can improve both everyday comfort and the overall usefulness of a property.
However, homeowners should avoid assuming that every renovation will produce the same financial return. Personal preferences, local market conditions, property size, and the quality of the work can all influence future value.
Focus first on creating a space that genuinely improves your home. If the project also increases its appeal to future buyers, that can be an additional benefit.
Work With a Clear Renovation Plan
Before construction starts, establish the scope of work, budget, design, materials, schedule, and responsibilities.
Professional Home Renovation Services can be particularly helpful when an unused space requires several types of work, such as electrical improvements, flooring, walls, lighting, storage, or structural changes.
Clear planning also makes it easier to compare estimates and understand what is included in the project.
Do Not Ignore Small Spaces
Some of the most useful improvements can come from spaces that are easy to overlook.
A small area under a staircase can become a storage zone. An empty landing can become a reading nook. A wide hallway may accommodate cabinets or shelving.
You do not always need a large room to create meaningful value. Good design is often about using the available space efficiently.
Final Thoughts
Unused spaces can offer opportunities to make your home more comfortable, organized, and functional without moving to a larger property. From basements and attics to garages, spare rooms, and overlooked corners, many areas can be adapted to better suit modern household needs.
The key is to begin with a clear purpose. Evaluate the condition of the space, consider how your family will use it, establish a realistic budget, and understand whether professional planning or local approval is required.
Home Renovation Services can help turn an overlooked area into a practical part of your home while keeping the project aligned with your goals and budget. For projects involving structural changes or significant alterations, Architectural Drawings And Building Permits should be addressed early so the renovation can move forward with a clear understanding of applicable requirements.
If you are ready to explore the possibilities within your property, Quick & Perfect Renovation can help you identify practical ways to transform unused areas into spaces that add comfort, function, and character to your home. With thoughtful design and proper planning, the space you have been ignoring may become one of the most useful parts of your house.
- Managerial Effectiveness!
- Future and Predictions
- Motivatinal / Inspiring
- Fitness and Wellness
- Medical & Health
- Manufacturing
- Education
- Real-Estate
- Food Industry
- Hospitality
- Online Games
- Sports
- Home Services
- Civil Engineering
- Safety and Protection
- Software Products & Services
- Fashion and Jewellery
- Artificial Intelligence
- Entrepreneurship
- Mentoring & Guidance
- Marketing
- Networking
- HR & Recruiting
- Literature
- Shopping
- Career Management & Advancement