

 SkillClick
How Do Architectural Designing Services Create Modern Spaces?
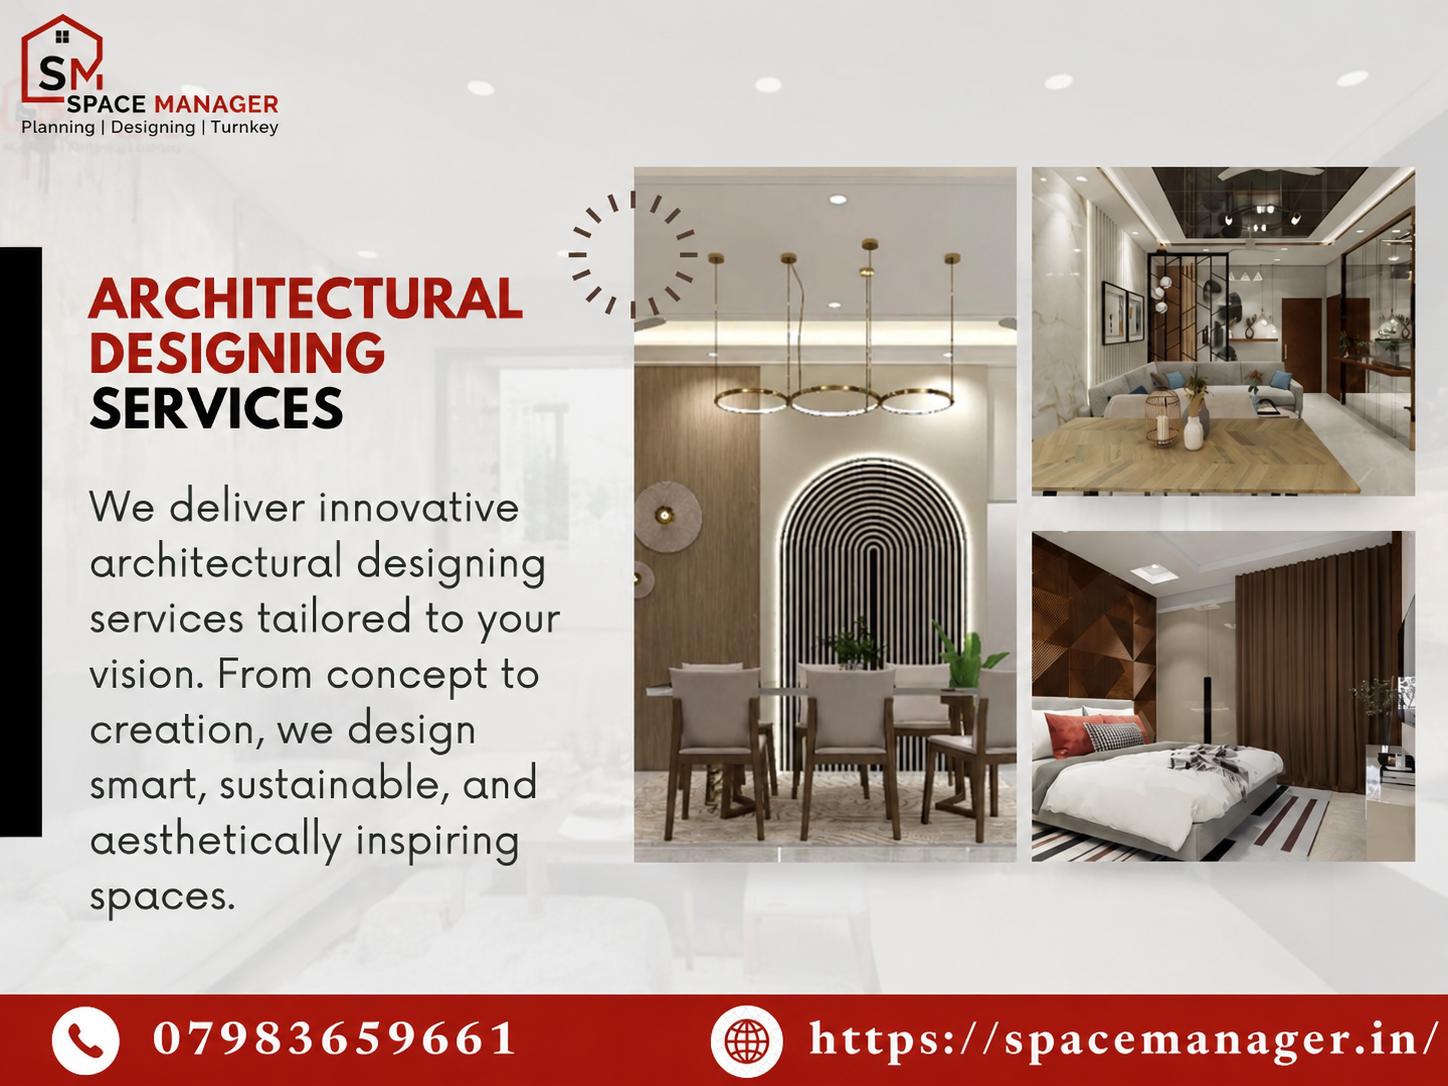
Spaces in today's world are designed in such a way that they suit the ways in which people use them. It is the job of the architectural designing services to plan and implement all of the elements mentioned above in creating a functional and efficient space.
Whether you want to create a new residential property, or an office building, whether it is a residential property renovation or something else altogether, it is the part of architectural designing services.
What Are Architectural Designing Services?
Architecture design services encompass the design and development process for a building or area prior to and during the actual building. The design process extends beyond the creation of beautiful designs. It entails understanding the site, needs, lifestyle, budget, feasibility, and use of the property.
A professional architecture design process usually includes:
-
Site analysis and evaluation
-
Concept generation
-
Space planning
-
Floor plan design
-
Elevation and facade design
-
Structural coordination
-
Material selection
-
Lighting and ventilation considerations
-
Three-dimensional visualization
-
Building documentation
-
Design coordination in execution
The goal of the process is to develop a practical design from an initial concept.
Why Are Architectural Designing Services Important for Modern Spaces?
Modern architecture focuses on more than appearance. Homes and commercial spaces need to support changing lifestyles, technology, productivity, comfort, and efficient use of available space.
1. Better Space Utilization
Poor planning can leave valuable areas underused. Architectural design evaluates how every part of a property can serve a purpose.
A well-planned layout can help:
-
Improve movement between rooms
-
Reduce unused corners
-
Create appropriate storage areas
-
Separate private and shared spaces
-
Make smaller properties feel more open
-
Improve furniture placement
This becomes particularly important in urban properties where available space can be limited.
2. Designs Based on Actual Requirements
There is no one rule that can apply to everyone. Family houses could have their needs for privacy, sunlight, and comfort, while commercial spaces might need facilities like collaboration areas, meeting spaces, workstations, and other employee facilities.
Any professional design process starts with determining such requirements.
3. Improved Natural Light and Ventilation
Modern architecture increasingly considers environmental comfort as part of the design process.
Architectural planning can address:
-
Window positioning
-
Cross ventilation
-
Daylight penetration
-
Indoor air circulation
-
Orientation of rooms
-
Shading and heat control
These decisions can contribute to a more comfortable indoor environment while reducing unnecessary dependence on artificial lighting and mechanical cooling.
How Do Architectural Designing Services Support Modern Construction?
Architecture and construction need to work together from the beginning. A design that looks impressive on paper must also be practical to build.
A coordinated architectural approach can help address:
-
Site conditions: Understanding the plot, access, orientation, and surrounding environment.
-
Functional planning: Establishing room sizes, circulation, and relationships between spaces.
-
Material decisions: Selecting finishes and materials that fit the design intent and project requirements.
-
Construction coordination: Making sure design decisions can be translated into practical execution.
-
Future needs: Allowing flexibility for changing family, business, or operational requirements.
This integrated approach can reduce confusion between design and execution teams.
Which Features Define a Modern Architectural Design?
Modern spaces are not limited to one visual style. Instead, contemporary design often combines simplicity, functionality, technology, and comfort.
Some commonly considered features include:
-
Open and adaptable layouts
-
Clean architectural lines
-
Large windows and natural light
-
Functional storage
-
Energy-conscious planning
-
Smart home or workplace provisions
-
Indoor and outdoor connections
-
Flexible multipurpose areas
-
Minimal visual clutter
-
Durable and practical materials
The right combination depends on the property's location, purpose, users, and budget.
How Can the Best Architects in Dehradun Add Value?
Choosing among the best architects in Dehradun involves looking beyond attractive portfolios. A suitable architectural professional should understand local conditions while also being able to translate modern design ideas into practical solutions.
When evaluating an architectural team, consider:
Experience With Different Project Types
Check whether the team has experience with projects similar to yours, such as:
-
Residential buildings
-
Villas and independent homes
-
Offices
-
Commercial spaces
-
Renovation projects
-
Turnkey developments
Understanding of Local Context
Environmental and Development Issues of Dehradun and Surrounding Areas:
Every location has its own environment issues, as well as requirements for development that affect architectural designs. Architecture-
Design and Construction Coordination
The coordination of construction and interior works becomes more significant in the case of a good design. SpaceManager places its services at the intersection of architecture, interiors, renovations, and constructions.
What Should You Consider Before Hiring an Architectural Team?
Before starting your project, prepare a clear brief. This helps the architect understand what you actually need.
Consider these points:
-
What type of property are you developing?
-
How will the space be used?
-
What is your approximate budget?
-
What rooms or functional areas are essential?
-
Do you need future expansion?
-
What architectural style do you prefer?
-
Are sustainability or energy efficiency important?
-
What level of project coordination do you expect?
You should also review previous projects, understand the design process, clarify deliverables, and discuss timelines before work begins.
Why Combine Architecture, Interiors, and Construction Planning?
A modern space is experienced as a complete environment. Architectural planning determines the structure and spatial organization, while interior design influences how people interact with that space.
Coordinating both can create better continuity between:
-
Floor plans and furniture
-
Lighting and ceiling design
-
Windows and interior layouts
-
Materials and architectural features
-
Storage and room planning
-
Exterior and interior aesthetics
SpaceManager describes its approach around end-to-end construction services and also provides architecture, interiors, renovation, and construction services. Its stated project locations include Dehradun, Rishikesh, Haridwar, and Roorkee.
What Makes Architectural Design Future-Ready?
A successful modern design should remain useful as needs change. Future-ready planning considers adaptability instead of focusing only on the present.
Useful strategies include:
-
Flexible rooms that can serve multiple purposes
-
Provision for smart technology
-
Additional electrical and networking points
-
Practical storage solutions
-
Energy-efficient design considerations
-
Easy maintenance materials
-
Possibility of future modifications
This approach can make a property more functional over a longer period.
Final Thoughts
Good architecture makes the groundwork for creating a visually pleasing space with efficiency and the user needs in mind. From site planning and space planning to light and air conditions, material selection, and construction planning, all of these decisions could impact the end product.
For individuals or companies seeking modern architecture in Uttarakhand, selecting the right architectural service company would be a vital initial move. SpaceManager specializes in architectural design along with interior designing and renovation construction services.
FAQs
1. What services can be covered under architectural designing?
These may include such aspects as site analysis, concept development, spatial planning, plan preparation, elevation planning, 3D modeling, material planning, and construction documentation.
2. How to select the best architects in Dehradun?
Consider their practical knowledge about similar projects, approach towards the designing, consideration of local environment, portfolio, working methodology, and coordination between design and implementation stages.
3. Is architectural design beneficial to avoid difficulties in the course of building?
Certainly. Planning in details will enable to consider any spatial, material and implementation-related problems on the initial stage.
4. Are the services of architectural designing relevant for the case of renovations?
Absolutely. The service will allow evaluating the existing layout and creating a comprehensive design for renovation works.
5. When is it necessary to invite the architect for a new project?
It is preferable to work with an architect prior the start of constructions. This approach gives an opportunity to analyze the site and the requirements simultaneously.
- Managerial Effectiveness!
- Future and Predictions
- Motivatinal / Inspiring
- Fitness and Wellness
- Medical & Health
- Manufacturing
- Education
- Real-Estate
- Food Industry
- Hospitality
- Online Games
- Sports
- Home Services
- Civil Engineering
- Safety and Protection
- Software Products & Services
- Fashion and Jewellery
- Artificial Intelligence
- Entrepreneurship
- Mentoring & Guidance
- Marketing
- Networking
- HR & Recruiting
- Literature
- Shopping
- Career Management & Advancement