

 SkillClick
How to Modernize a Dated Ranch House Without Losing What Made It Great
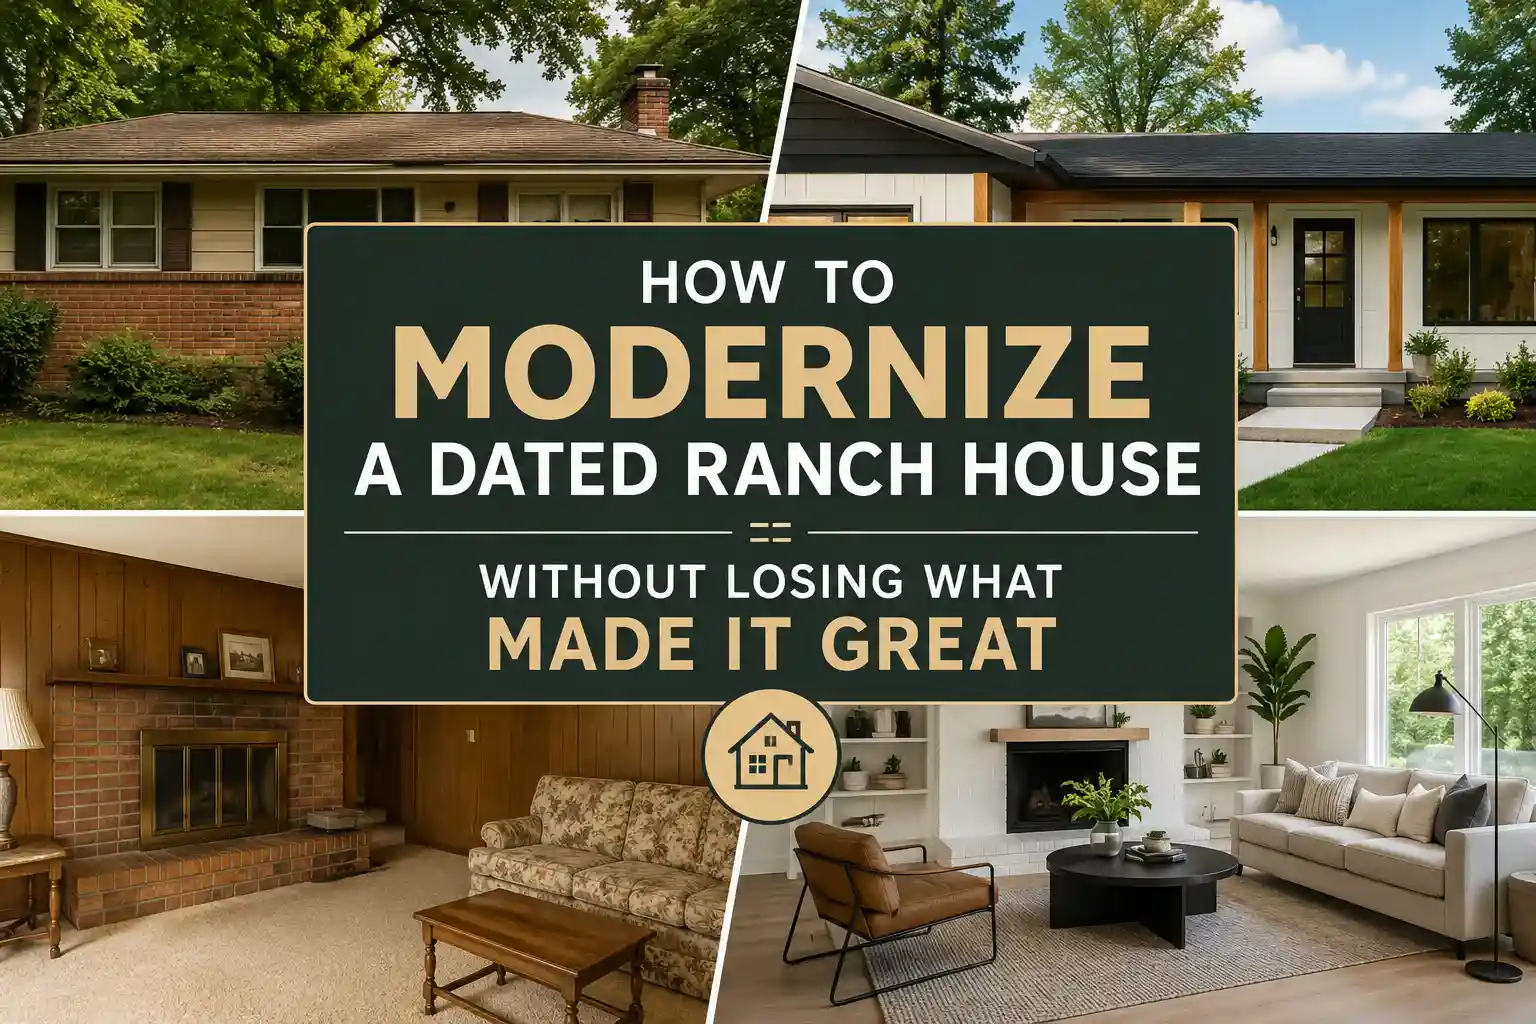
There's a specific kind of ranch house that shows up constantly in real estate listings: solid bones, a great single-story layout, a big yard and interiors stuck somewhere in the 1970s or 80s. Dark wood paneling, low ceilings that feel even lower with heavy trim, a choppy floor plan carved up into small, closed-off rooms. The temptation is either to gut it completely or give up and live with it. There's a better middle path.
Start by Understanding What's Actually Original vs. What's Just Dated
Not everything that feels dated in an older ranch house is actually a flaw; some of it is simply out of fashion styling layered on top of genuinely good original details. Original hardwood floors under worn carpet, real wood beams under a dropped acoustic ceiling, or solid original trim under decades of paint are common discoveries in these homes. Before ripping anything out, it's worth a careful look (sometimes literally pulling back a corner of carpet or popping a ceiling tile) to see what's actually underneath the dated surface layer.
Open Up the Floor Plan Selectively, Not Entirely
Older ranch houses were often built with more compartmentalized rooms than modern buyers expect, and opening things up is usually the single biggest transformation available. But full open-concept isn't always the right call structurally or functionally removing a load-bearing wall between the kitchen and living room might require an expensive structural beam, while a smaller change (widening a doorway, removing a half-wall) can achieve 80% of the visual improvement at a fraction of the cost and complexity.
A good approach is identifying the one or two walls that are actually creating the most closed-off feeling, rather than assuming the whole house needs to be opened up to feel modern.
Deal With Low Ceilings Without Raising the Roof
Structural ceiling height is expensive to change, but the feeling of a low ceiling can often be addressed without touching the actual structure. Removing heavy crown molding or a dropped acoustic tile ceiling (common in many older ranch homes) can recover several inches of visual height. Lighter wall colors, vertical design elements like tall bookshelves or floor-to-ceiling curtains, and minimizing bulky upper cabinets in the kitchen all help a room feel taller than it structurally is.
Update Windows Without Losing the Ranch Character
Original ranch house windows are often smaller and more segmented than what feels "modern" today, but going overboard with an all-glass wall can clash with the house's original proportions rather than complementing them. A more balanced approach is enlarging a few key windows especially in main living spaces facing the backyard while keeping the overall window rhythm consistent with the home's original character elsewhere.
Keep (or Bring Back) the Indoor-Outdoor Connection
This is genuinely one of the strongest original features of ranch-style homes, and it's often lost through decades of additions, closed-off porches, or overgrown landscaping blocking sightlines to the yard. Reopening sightlines from main living areas to the backyard sometimes as simple as trimming landscaping or swapping a solid door for a glass one can restore one of the defining strengths of the original design rather than fighting against it.
Don't Fight the Single-Story Layout Lean Into It
Some homeowners try to make a ranch house feel like a two-story home trapped on one level, adding excessive vertical elements or overly tall furniture that fights the horizontal proportions the style is actually built around. Ranch houses tend to look and feel their best when the renovation embraces the horizontal, ground-hugging character rather than working against it.
Planning the Full Vision Before You Start Demo
Once you've identified which walls to open, which original features to preserve, and where the biggest visual wins are, it helps enormously to see the finished result before committing to construction. This guide to modern ranch style house interior design ideas covers the design elements worth incorporating color palette, open-concept planning, and material choices and is a useful reference point for shaping the direction of a renovation before finalizing plans.
The Takeaway
A dated ranch house isn't a blank slate to erase, it's a strong original layout wearing a few decades of outdated styling. The best renovations work with the home's original strengths (the connection to outdoor space, the horizontal proportions, the single-story ease) rather than trying to disguise the fact that it's a ranch house at all.
- Managerial Effectiveness!
- Future and Predictions
- Motivatinal / Inspiring
- Fitness and Wellness
- Medical & Health
- Manufacturing
- Educaţie
- Real-Estate
- Food Industry
- Hospitality
- Online Games
- Sports
- Home Services
- Civil Engineering
- Safety and Protection
- Software Products & Services
- Fashion and Jewellery
- Artificial Intelligence
- Entrepreneurship
- Mentoring & Guidance
- Marketing
- Networking
- HR & Recruiting
- Literature
- Shopping
- Career Management & Advancement