

 SkillClick
About
TrueCADD is a leading outsourcing firm specializing in CAD drafting and BIM services. We offer a wide range of solutions, including 2D/3D CAD drawings, architectural 3D modeling, 3D BIM modeling, MEP drafting & modeling, BIM clash detection & coordination, point cloud to BIM conversions, sheet metal design, millwork shop drawings, reverse engineering, and design automation services. Our expertise serves engineers, architects, contractors, manufacturers, fabricators, engineering consultants, surveyors, and retailers across the USA, UK, Canada, Europe, Australia, and the APEC regions.
To discuss your project requirements with our team, please feel free to email us at info@truecadd.com
Recent Actualizat
-
2026-11-19 12:04:13https://www.truecadd.com/news/4-business-benefits-of-outsourcing-mep-designs0 Commentarii 0 Distribuiri 0 Views 0 previzualizare 0 Acţiuni
-
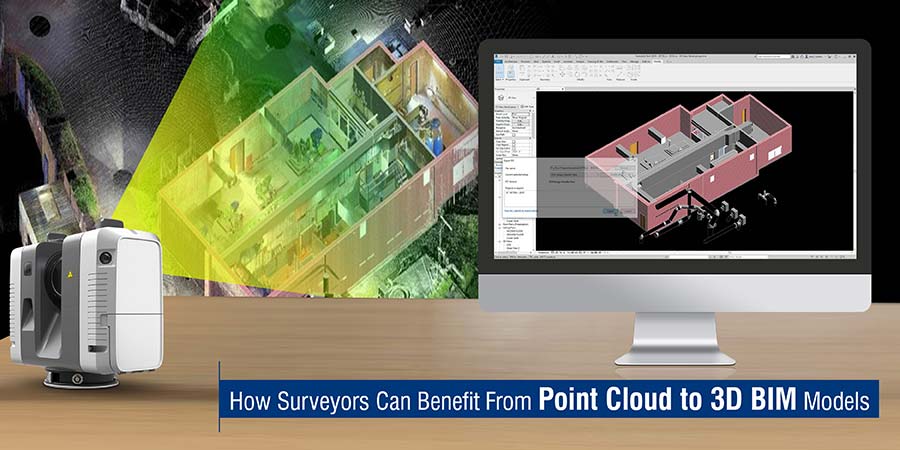
2026-10-01 07:06:08Accurate as-built information is essential when working on renovation, remodeling, and retrofit projects. Point cloud modeling helps convert laser scan data into detailed 3D BIM models that reflect existing site conditions. The article covers the conversion process, key benefits, best practices, ReCap and Revit workflows, and a real-world project example. https://www.truecadd.com/news/point-cloud-conversion-to-3d-modeling-the-roadway-as-it-isAccurate as-built information is essential when working on renovation, remodeling, and retrofit projects. Point cloud modeling helps convert laser scan data into detailed 3D BIM models that reflect existing site conditions. The article covers the conversion process, key benefits, best practices, ReCap and Revit workflows, and a real-world project example. https://www.truecadd.com/news/point-cloud-conversion-to-3d-modeling-the-roadway-as-it-is1
 0 Commentarii 0 Distribuiri 0 Views 0 previzualizare 1 Acţiuni
-
2026-09-29 14:02:10Accurate reinforcement is essential for reliable concrete construction, and rebar shop drawings help make that possible. From bar dimensions and spacing to bends, laps, and placement details, these drawings give site teams a clear installation reference. Learn how detailed rebar shop drawings can help prevent errors, reduce rework, and keep concrete projects moving. https://www.tumblr.com/communities/construction-tech/post/828555003348369408/how-rebar-shop-drawings-prevent-costly-concreteAccurate reinforcement is essential for reliable concrete construction, and rebar shop drawings help make that possible. From bar dimensions and spacing to bends, laps, and placement details, these drawings give site teams a clear installation reference. Learn how detailed rebar shop drawings can help prevent errors, reduce rework, and keep concrete projects moving. https://www.tumblr.com/communities/construction-tech/post/828555003348369408/how-rebar-shop-drawings-prevent-costly-concrete1
0 Commentarii 0 Distribuiri 0 Views 0 previzualizare 1 Acţiuni
-
2026-09-11 06:54:43Confused about the different BIM LOD levels? This guide offers a clear explanation of LOD 100, 200, 300, 350, 400, and 500, along with their practical uses at different project stages. A useful resource for understanding how model information develops throughout a project. https://www.truecadd.com/level-of-development-lod.phpConfused about the different BIM LOD levels? This guide offers a clear explanation of LOD 100, 200, 300, 350, 400, and 500, along with their practical uses at different project stages. A useful resource for understanding how model information develops throughout a project. https://www.truecadd.com/level-of-development-lod.php1
 0 Commentarii 0 Distribuiri 0 Views 0 previzualizare 1 Acţiuni
-
2026-09-01 10:21:35Furniture manufacturing can slow down when drawings lack dimensions, joinery details, or clear material specifications. Accurate furniture drafting brings these details together before production, helping teams identify design issues early, reduce rework, and keep manufacturing on schedule. https://writeupcafe.com/how-furniture-drafting-detailing-boost-manufacturing-speedFurniture manufacturing can slow down when drawings lack dimensions, joinery details, or clear material specifications. Accurate furniture drafting brings these details together before production, helping teams identify design issues early, reduce rework, and keep manufacturing on schedule. https://writeupcafe.com/how-furniture-drafting-detailing-boost-manufacturing-speed1
0 Commentarii 0 Distribuiri 0 Views 0 previzualizare 1 Acţiuni
-
2026-08-25 13:47:09Get accurate Guardrail & Handrail CAD Drawings for safe, code-compliant fabrication and installation. TrueCADD delivers detailed railing drawings, 2D CAD drafting, 3D models, fabrication shop drawings, BOMs, and DXF files for stair, balcony, glass, and metal railing systems. https://www.truecadd.com/guardrail-handrail-drawings.phpGet accurate Guardrail & Handrail CAD Drawings for safe, code-compliant fabrication and installation. TrueCADD delivers detailed railing drawings, 2D CAD drafting, 3D models, fabrication shop drawings, BOMs, and DXF files for stair, balcony, glass, and metal railing systems. https://www.truecadd.com/guardrail-handrail-drawings.php0 Commentarii 0 Distribuiri 0 Views 0 previzualizare 0 Acţiuni
-
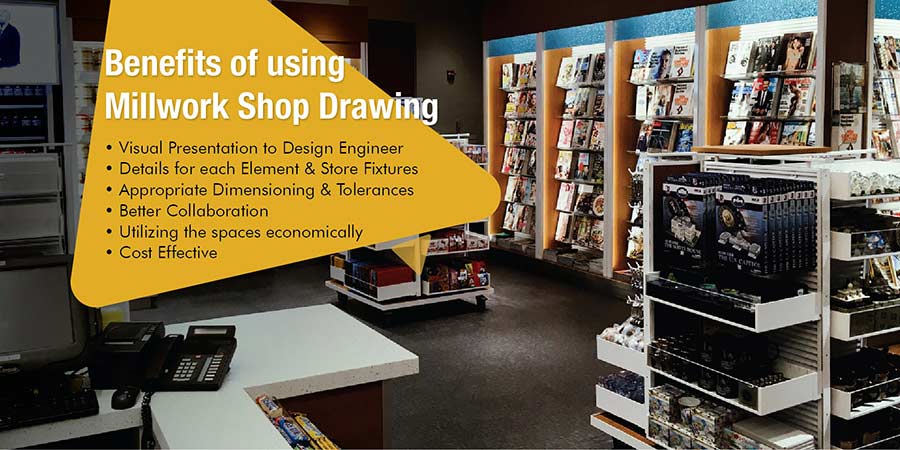
2026-08-20 11:13:33A well-designed retail space needs more than just attractive interiors. Millwork shop drawings help turn design concepts into precise, functional fixtures while making better use of available space. Explore how detailed millwork drawings can improve retail design, reduce errors, and support smoother fabrication. https://www.truecadd.com/news/millwork-shop-drawings-for-appealing-designs-of-retail-shopsA well-designed retail space needs more than just attractive interiors. Millwork shop drawings help turn design concepts into precise, functional fixtures while making better use of available space. Explore how detailed millwork drawings can improve retail design, reduce errors, and support smoother fabrication. https://www.truecadd.com/news/millwork-shop-drawings-for-appealing-designs-of-retail-shops1
0 Commentarii 0 Distribuiri 0 Views 0 previzualizare 1 Acţiuni
-
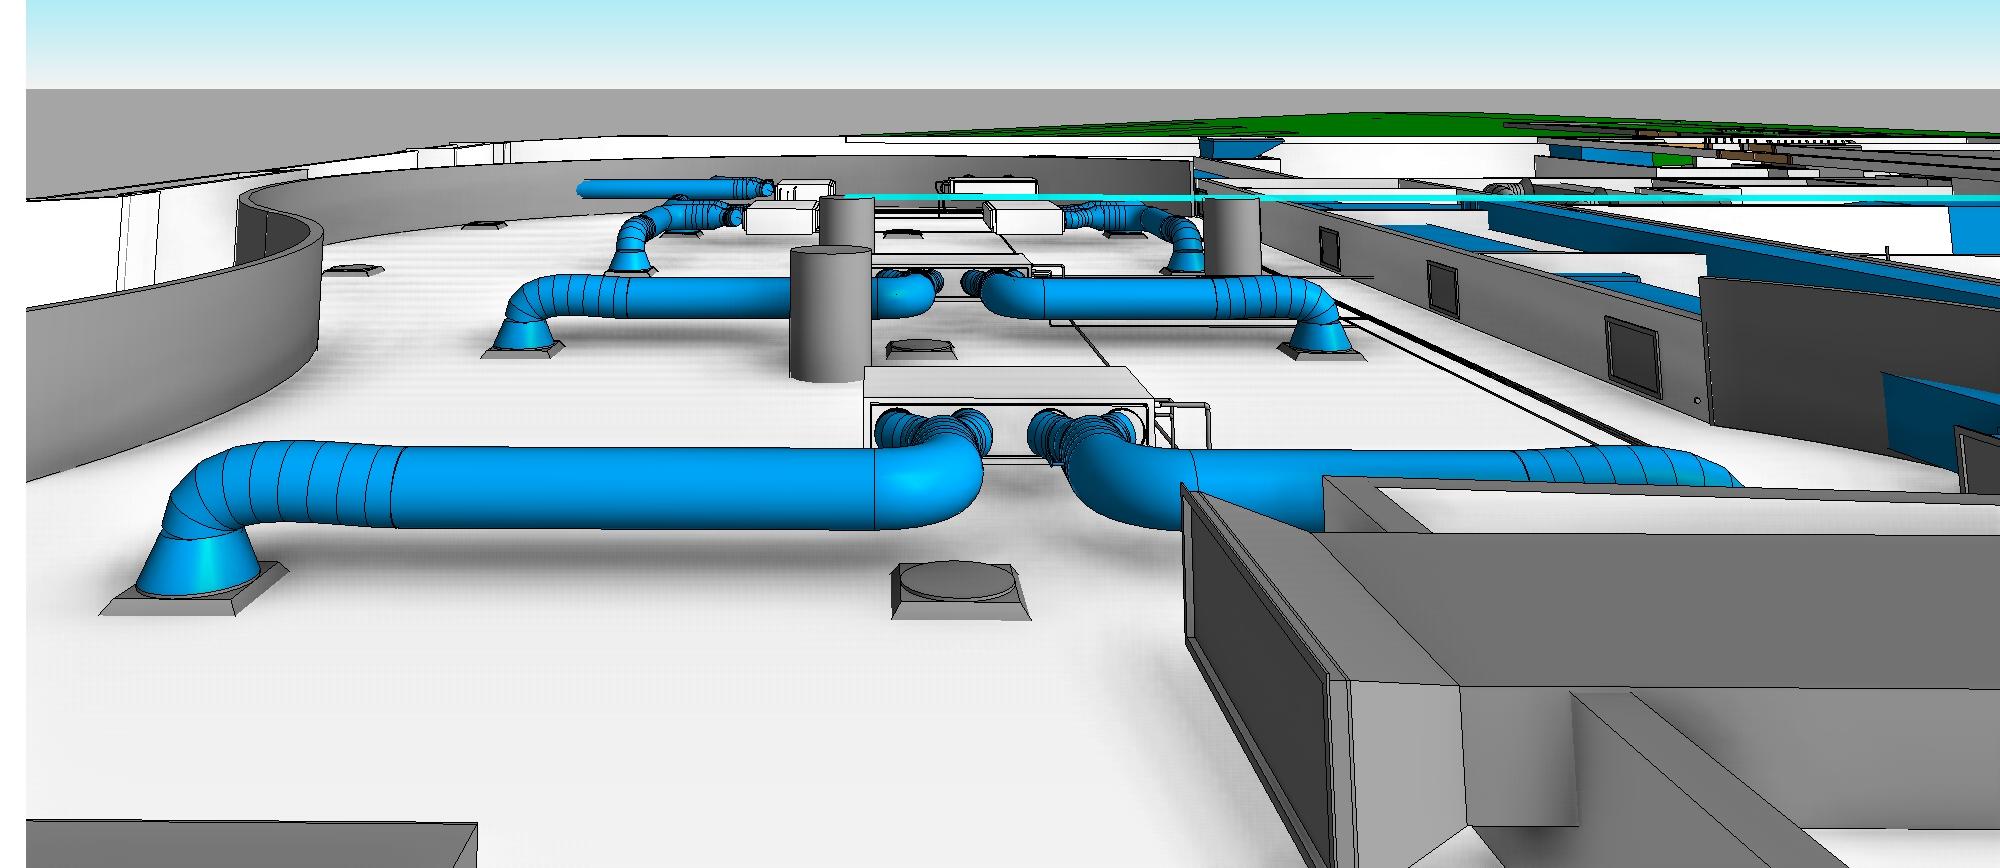
2026-08-18 13:56:04From HVAC load calculations to detailed layouts and 3D modeling, TrueCADD provides comprehensive HVAC design support for different building projects. Our experienced team helps deliver accurate designs and documentation for smoother project execution. https://www.truecadd.com/hvac-design-services.phpFrom HVAC load calculations to detailed layouts and 3D modeling, TrueCADD provides comprehensive HVAC design support for different building projects. Our experienced team helps deliver accurate designs and documentation for smoother project execution. https://www.truecadd.com/hvac-design-services.php
 1
0 Commentarii 0 Distribuiri 0 Views 0 previzualizare 1 Acţiuni
-
2026-08-07 10:03:01Expanding your drafting capabilities doesn't always mean hiring more staff. This article explains the key differences between offshore CAD drafting services and in-house teams, helping you choose the right approach for efficient project delivery and better resource management. https://velog.io/@truecadd/offshore-cad-drafting-services-vs-inhouse-teamsExpanding your drafting capabilities doesn't always mean hiring more staff. This article explains the key differences between offshore CAD drafting services and in-house teams, helping you choose the right approach for efficient project delivery and better resource management. https://velog.io/@truecadd/offshore-cad-drafting-services-vs-inhouse-teams1
0 Commentarii 0 Distribuiri 0 Views 0 previzualizare 1 Acţiuni
-
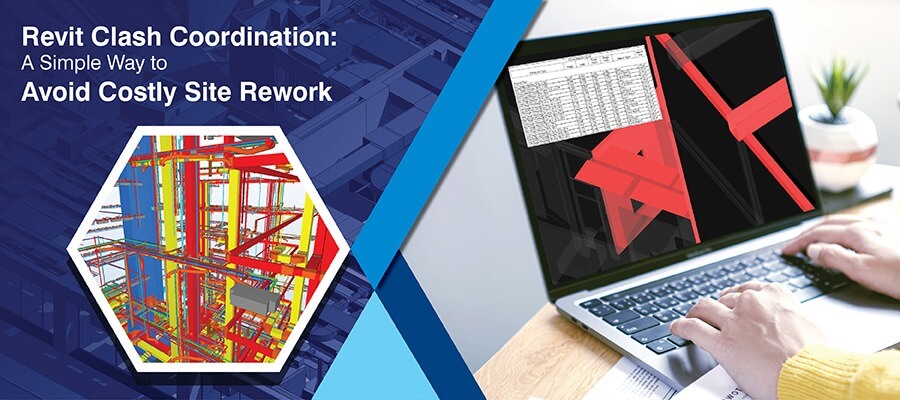
2026-08-01 10:26:51Avoid expensive site errors with Revit clash coordination. Discover how early clash detection across architectural, structural, and MEP models minimizes rework, improves constructability, and streamlines project delivery through efficient BIM coordination. https://www.truecadd.com/news/revit-clash-coordination-reduces-construction-reworkAvoid expensive site errors with Revit clash coordination. Discover how early clash detection across architectural, structural, and MEP models minimizes rework, improves constructability, and streamlines project delivery through efficient BIM coordination. https://www.truecadd.com/news/revit-clash-coordination-reduces-construction-rework1
0 Commentarii 0 Distribuiri 0 Views 0 previzualizare 1 Acţiuni




Mai multe povesti

 English
 Arabic
 French
 Spanish
 Portuguese
 Deutsch
 Turkish
 Dutch
 Italiano
 Russian
 Portuguese (Brazil)
 Greek