

 SkillClick

О нас
Hitech CADD Services is a globally trusted partner for engineering and BIM services, supporting contractors, manufacturers, fabricators, engineering consultants, surveyors, and builders in improving process efficiency by adopting new technologies. We provide a range of services, including 2D/3D CAD drafting, CAD conversion, 3D CAD modeling, architectural BIM services, MEP BIM services, Scan to BIM modeling, sheet metal modeling, design automation, millwork drafting, and digital manufacturing solutions. Our services are available across the USA, UK, Canada, Europe, Australia, and the APEC regions.
For more information, please email us at info@hitechcaddservices.com
Недавние обновления
-
2026-11-05 12:19:11https://www.hitechcaddservices.com/case-studies/bim-lod-300-modeling-of-a-public-park-as-per-aia-standards-usa/0 Комментарии 0 Поделились 0 Просмотры 0 предпросмотр 0 Отношения
-
2026-11-03 13:18:12https://www.hitechcaddservices.com/case-studies/bim-lod-300-modeling-of-a-public-park-as-per-aia-standards-usa/0 Комментарии 0 Поделились 0 Просмотры 0 предпросмотр 0 Отношения
-
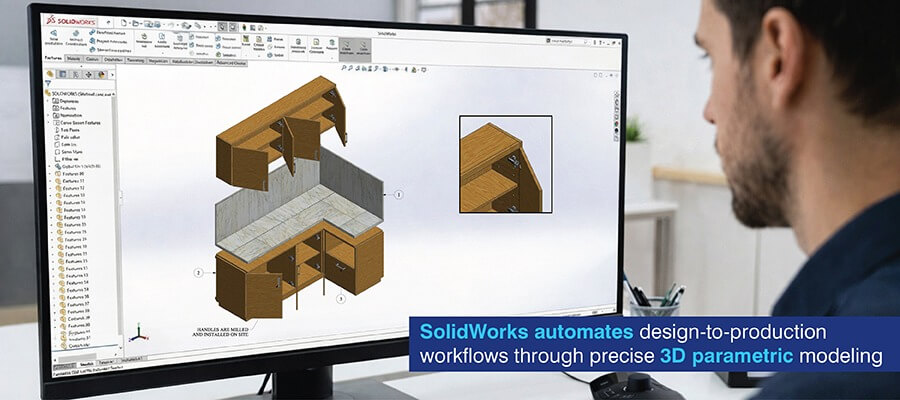
2026-10-06 13:54:42Moving from a furniture concept to a manufacturable product requires careful attention to dimensions, components, and assembly details. SOLIDWORKS 3D modeling provides a detailed digital representation that can help designers review and refine furniture products before production. The article discusses its role in visualization, prototyping, design validation, and manufacturing. https://www.hitechcaddservices.com/news/benefits-solidworks-3d-modeling-furniture-manufacturing/Moving from a furniture concept to a manufacturable product requires careful attention to dimensions, components, and assembly details. SOLIDWORKS 3D modeling provides a detailed digital representation that can help designers review and refine furniture products before production. The article discusses its role in visualization, prototyping, design validation, and manufacturing. https://www.hitechcaddservices.com/news/benefits-solidworks-3d-modeling-furniture-manufacturing/1
 0 Комментарии 0 Поделились 0 Просмотры 0 предпросмотр 1 Отношения
-
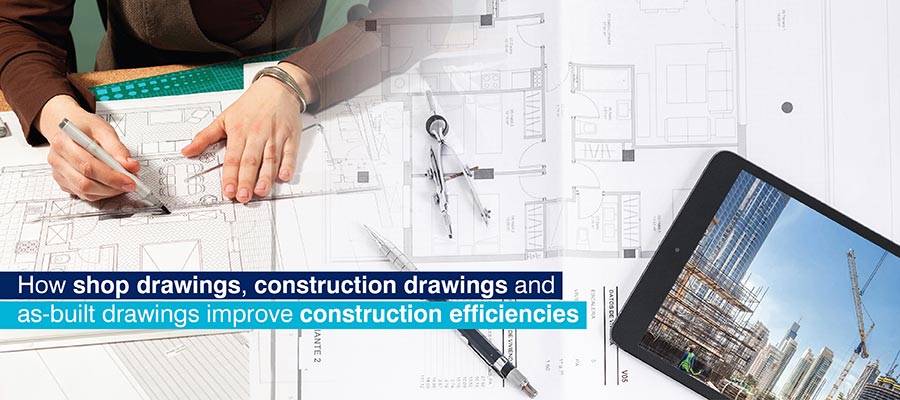
2026-10-01 13:50:54Not all construction drawings are created for the same purpose. Construction drawings communicate design intent, shop drawings provide fabrication and installation details, while as-built drawings record what was actually constructed. This article offers a clear comparison of all three drawing types and explains how they support different stages of a construction project. https://www.hitechcaddservices.com/news/shop-drawings-construction-drawings-as-built-drawings/Not all construction drawings are created for the same purpose. Construction drawings communicate design intent, shop drawings provide fabrication and installation details, while as-built drawings record what was actually constructed. This article offers a clear comparison of all three drawing types and explains how they support different stages of a construction project. https://www.hitechcaddservices.com/news/shop-drawings-construction-drawings-as-built-drawings/1
0 Комментарии 0 Поделились 0 Просмотры 0 предпросмотр 1 Отношения
-
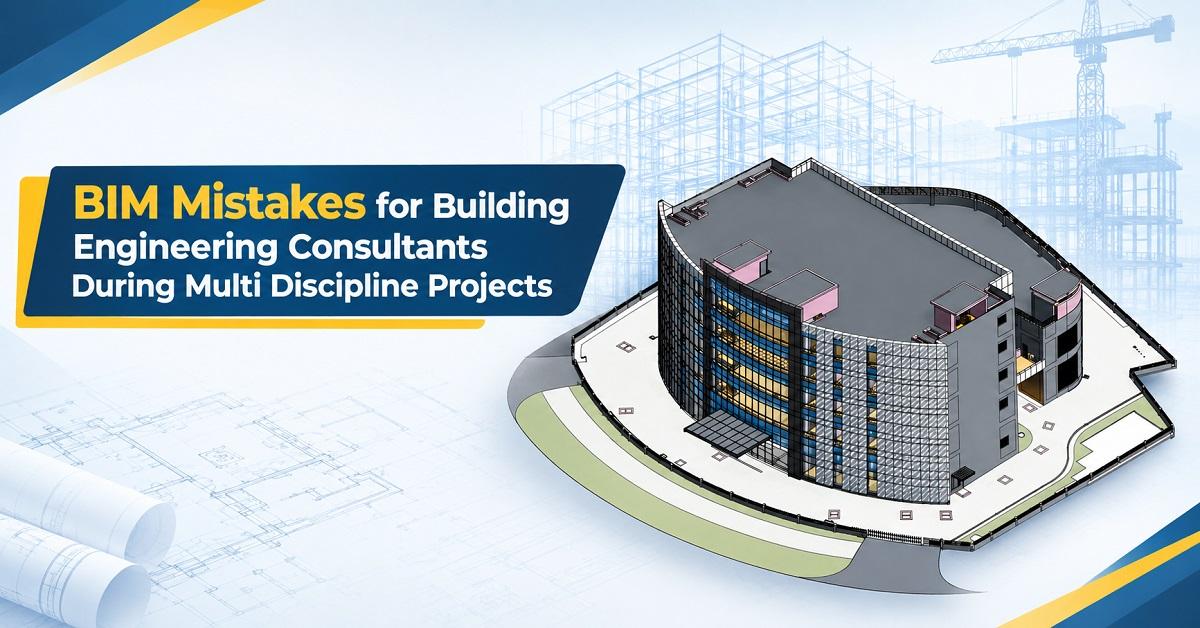
2026-09-28 13:11:40Building Information Modeling can improve coordination, but only when engineering consultants use it correctly. From treating BIM as simple 3D modeling to poor LOD planning, weak quality checks, and outdated models, small mistakes can create bigger project issues. Explore 9 common BIM mistakes and practical ways to avoid them for smoother project delivery. https://theomnibuzz.com/common-bim-mistakes-building-engineering-consultants-must-avoidBuilding Information Modeling can improve coordination, but only when engineering consultants use it correctly. From treating BIM as simple 3D modeling to poor LOD planning, weak quality checks, and outdated models, small mistakes can create bigger project issues. Explore 9 common BIM mistakes and practical ways to avoid them for smoother project delivery. https://theomnibuzz.com/common-bim-mistakes-building-engineering-consultants-must-avoid
 1
0 Комментарии 0 Поделились 0 Просмотры 0 предпросмотр 1 Отношения
-
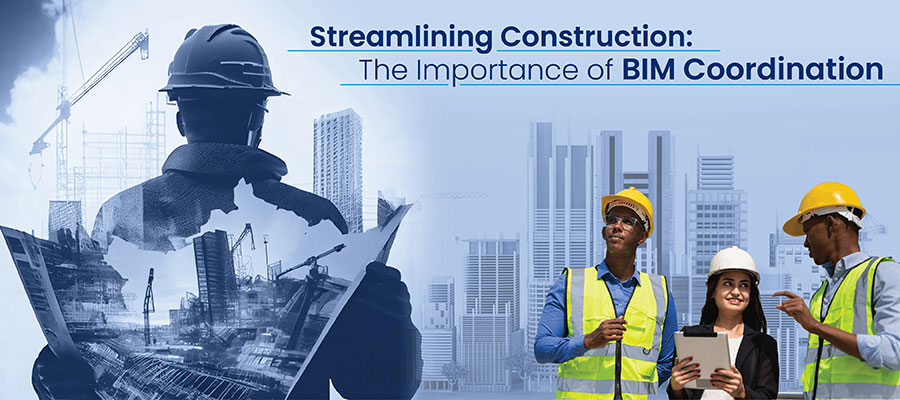
2026-09-22 12:36:17Construction projects involve many teams, and keeping their work aligned is not always easy. BIM coordination helps architects, structural engineers, and MEP teams work from coordinated models, spot clashes early, and avoid costly rework, delays, and confusion during construction. https://www.hitechcaddservices.com/news/coordination-in-architects-structural-crucial-across-construction-projects/Construction projects involve many teams, and keeping their work aligned is not always easy. BIM coordination helps architects, structural engineers, and MEP teams work from coordinated models, spot clashes early, and avoid costly rework, delays, and confusion during construction. https://www.hitechcaddservices.com/news/coordination-in-architects-structural-crucial-across-construction-projects/1
0 Комментарии 0 Поделились 0 Просмотры 0 предпросмотр 1 Отношения
-
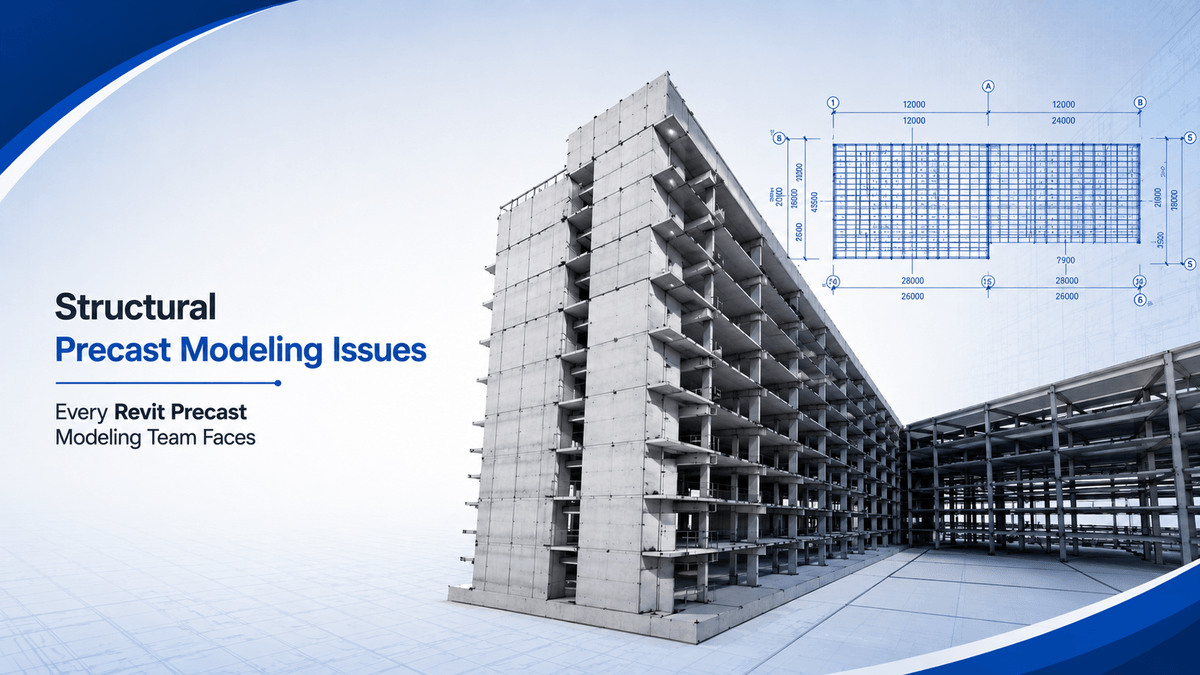
2026-09-03 13:47:52Want to reduce errors in precast construction? This article explains 7 critical structural precast modeling mistakes and how to avoid them using better Revit coordination, accurate tolerances, connection detailing, rebar placement, shop drawings, and quality checks. https://hitechcaddservices.mystrikingly.com/blog/structural-precast-modeling-mistakesWant to reduce errors in precast construction? This article explains 7 critical structural precast modeling mistakes and how to avoid them using better Revit coordination, accurate tolerances, connection detailing, rebar placement, shop drawings, and quality checks. https://hitechcaddservices.mystrikingly.com/blog/structural-precast-modeling-mistakes1
0 Комментарии 0 Поделились 0 Просмотры 0 предпросмотр 1 Отношения
-
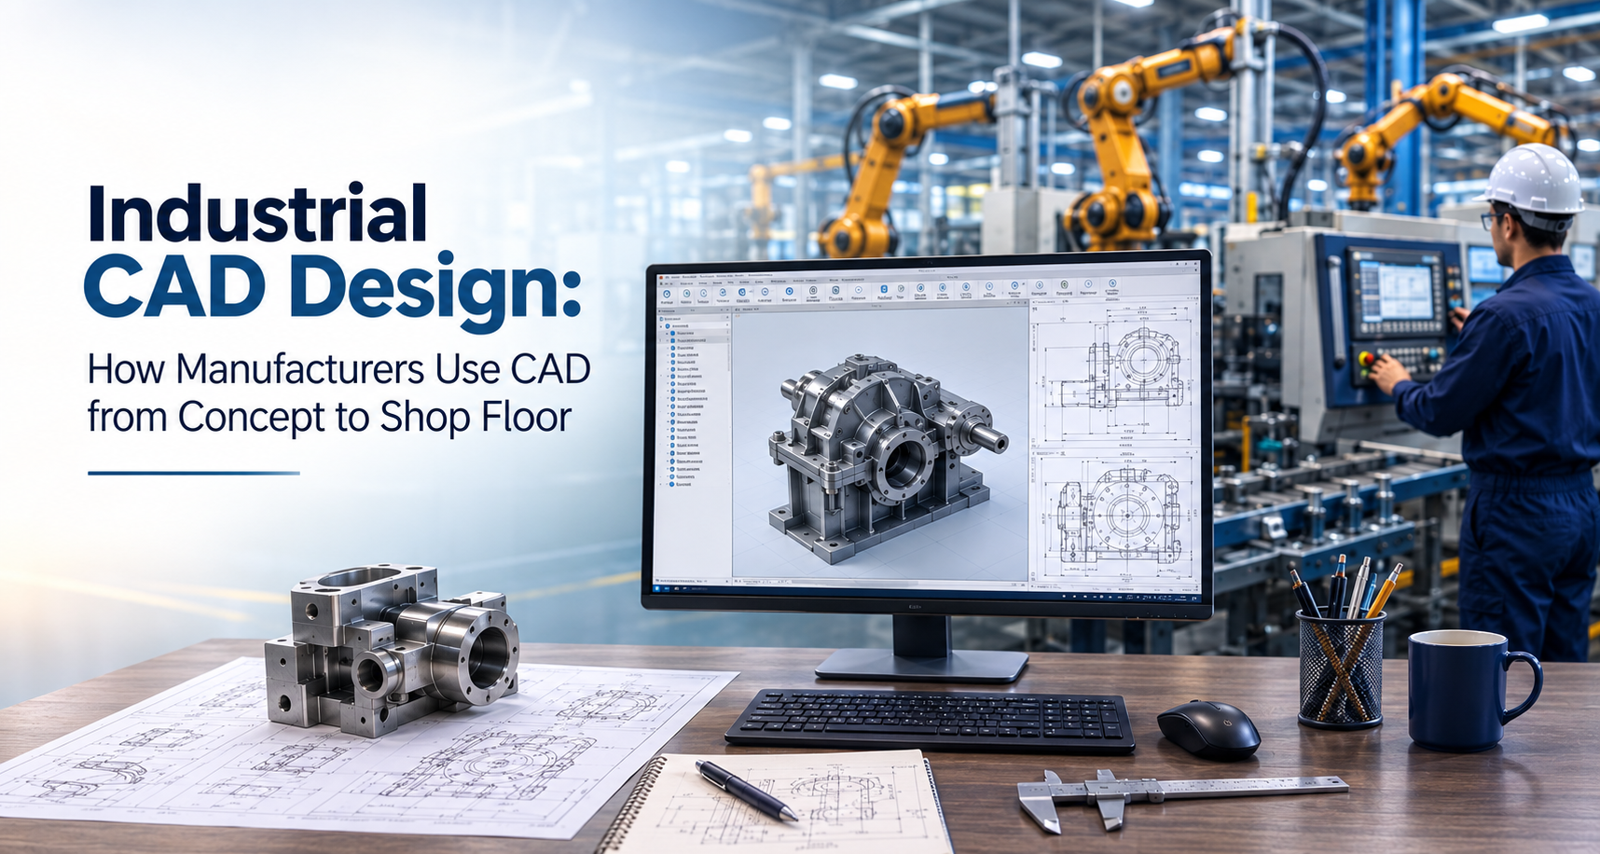
2026-08-10 14:33:43Industrial CAD Design can make the transition from design to manufacturing much easier. From developing 3D models to preparing Industrial CAD drawings, CAD gives manufacturers a clear way to communicate design details and keep production work on track. https://hitechcaddservices.stck.me/post/2096794/Industrial-CAD-Design-How-Manufacturers-Use-CAD-from-Concept-to-Shop-FloorIndustrial CAD Design can make the transition from design to manufacturing much easier. From developing 3D models to preparing Industrial CAD drawings, CAD gives manufacturers a clear way to communicate design details and keep production work on track. https://hitechcaddservices.stck.me/post/2096794/Industrial-CAD-Design-How-Manufacturers-Use-CAD-from-Concept-to-Shop-Floor1
 0 Комментарии 0 Поделились 0 Просмотры 0 предпросмотр 1 Отношения
-
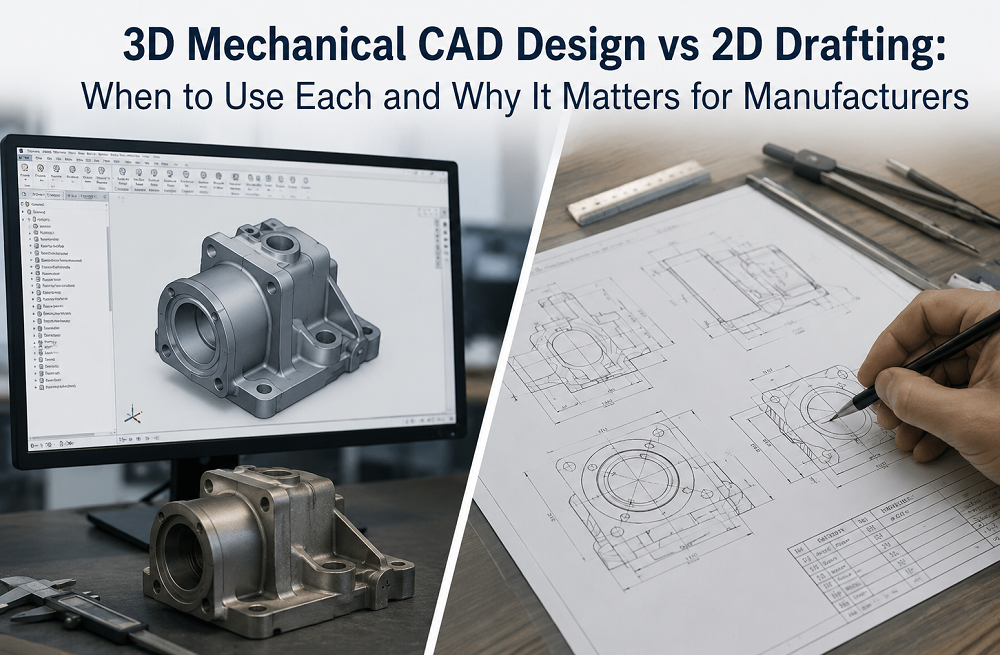
2026-08-06 10:58:19Good engineering starts with choosing the right design approach. Whether you're updating an existing product or developing a new one, this article compares 2D drafting and 3D mechanical CAD design to help you make informed decisions throughout the design process. https://velog.io/@hitechcadd/3d-mechanical-cad-design-vs-2d-draftingGood engineering starts with choosing the right design approach. Whether you're updating an existing product or developing a new one, this article compares 2D drafting and 3D mechanical CAD design to help you make informed decisions throughout the design process. https://velog.io/@hitechcadd/3d-mechanical-cad-design-vs-2d-drafting1
0 Комментарии 0 Поделились 0 Просмотры 0 предпросмотр 1 Отношения
-
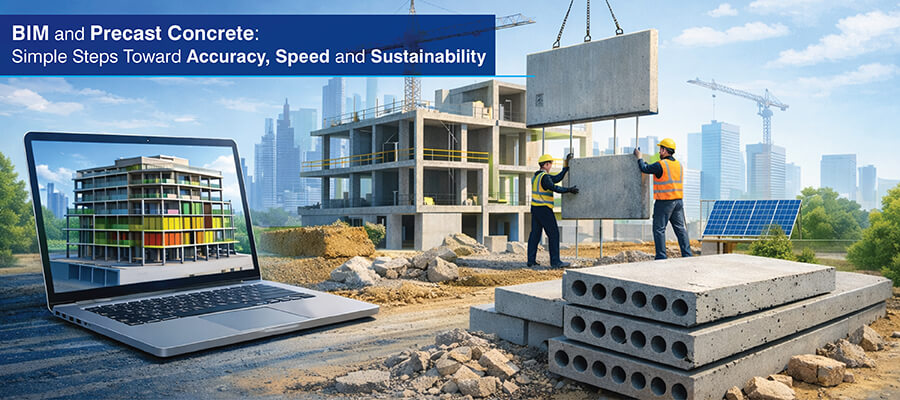
2026-08-03 11:28:04Precast concrete modeling in BIM is transforming modern construction with better coordination, improved fabrication accuracy, and sustainable project delivery. Learn how BIM helps reduce delays, control costs, and enhance productivity across every project stage. https://www.hitechcaddservices.com/news/precast-concrete-modeling-in-bim-speed-accuracy-sustainability/Precast concrete modeling in BIM is transforming modern construction with better coordination, improved fabrication accuracy, and sustainable project delivery. Learn how BIM helps reduce delays, control costs, and enhance productivity across every project stage. https://www.hitechcaddservices.com/news/precast-concrete-modeling-in-bim-speed-accuracy-sustainability/1
0 Комментарии 0 Поделились 0 Просмотры 0 предпросмотр 1 Отношения
Больше

 English
 Arabic
 French
 Spanish
 Portuguese
 Deutsch
 Turkish
 Dutch
 Italiano
 Romaian
 Portuguese (Brazil)
 Greek